Skip main navigation
Active
  • Listed by: EXP Realty • Robin S Shover
    $419,600

    274 Red Oak Drive, Colchester, VT 05446

    3beds
    1,488sqft
    : 
    $3,253/mo
    Get pre-qualified
    Ranch
    Built in 1977
    0.36 Acres Lot
    $415,500 Zestimate®
    $282/sqft
    $-- HOA

    What's special

    Partially finished dry basementGenerous outdoor spaceComfortable and functional layout
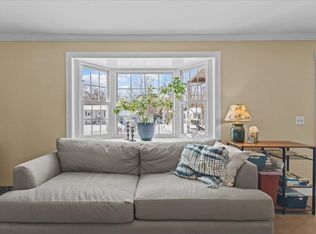
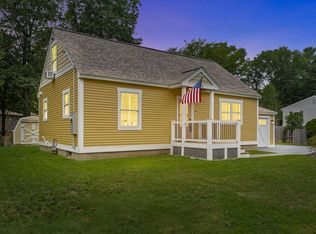
    RARE OPPORTUNITY! Your Dream Home Awaits! Bring your vision and make this home your own! This 3 bedroom, 1¾ bath home, with a partially finished dry basement (perimeter drainage installed), offers a wonderful investment opportunity for buyers looking for a property with great potential (check out SOLDS on Zillow in the area), generous outdoor space, and the ability to make cosmetic updates custom to your own style. A true diamond in the rough, this home provides a comfortable and functional layout with plenty of possibilities to refresh, personalize, and add value. Whether your vision is modern, traditional, or somewhere in between, this property offers a great canvas to create the home you’ve been imagining. The impressive 38’ x 24’ garage and workshop provide an exceptional space for vehicles, hobbies, storage, projects, or a dedicated workshop. Outside, enjoy a spacious yard with room for entertaining, gardening, a fire pit, outdoor dining, and creating your own backyard retreat. Conveniently located in close proximity to Lake Champlain and its many recreational activities, including boating, kayaking, fishing, swimming, and enjoying Vermont’s beautiful waterfront lifestyle. With its combination of the interior space, substantial garage/workshop space, outdoor potential, and a location near Lake Champlain, this home is ready for its next owner to bring fresh ideas and transform it into something truly special. Bring your imagination—the possibilities are endless! Set on a mature lot in an established neighborhood, this property offers the perfect balance of convenience and a relaxed setting. Enjoy close proximity to the BTV Bike Path, UVM Medical Center, Lake Champlain and area amenities, all while being tucked away from the bustle of city life.
    4 days
    1,413
    62

    Zillow last checked:

    Listing updated:

    Listed by:

    Robin S Shover,

    EXP Realty Cell:802-373-4949

    Source: PrimeMLS,MLS#: 5107404MLS Logo

      Facts & features

      Interior

      Bedrooms & bathrooms
      • Bedrooms: 3
      • Bathrooms: 2
      • Full bathrooms: 1
      • 3/4 bathrooms: 1
      Heating
      • Natural Gas, Baseboard, Hot Water
      Cooling
      • None
      Appliances
      • Included: Dishwasher, Dryer, Microwave, Gas Range, Refrigerator, Washer, Natural Gas Water Heater
      • Laundry: Laundry Hook-ups
      Features
      • Ceiling Fan(s), Dining Area, Kitchen Island, Kitchen/Dining
      • Flooring: Carpet, Ceramic Tile, Hardwood
      • Windows: Screens
      • Basement: Bulkhead,Full,Partially Finished,Interior Stairs,Storage Space,Sump Pump,Interior Access,Interior Entry
      Interior area
      • Total structure area: 2,160
      • Total interior livable area: 1,488 sqft
      • Finished area above ground: 1,200
      • Finished area below ground: 288

      Property

      Parking
      • Total spaces: 6
      • Parking features: Paved, Heated Garage, Storage Above, Parking Spaces 6+, RV Access/Parking, Detached
      • Garage spaces: 1
      Accessibility
      • Accessibility features: 1st Floor Bedroom, 1st Floor Full Bathroom, 1st Floor Hrd Surfce Flr, One-Level Home
      Features
      • Levels: One
      • Stories: 1
      • Patio & porch: Porch
      • Exterior features: Garden
      • Fencing: Dog Fence
      • Frontage length: Road frontage: 100
      Lot
      • Size: 0.36 Acres
      • Features: City Lot, Level, Near Public Transit
      Details
      • Parcel number: 15304821122
      • Zoning description: Residential

      Construction

      Type & style
      • Home type: SingleFamily
      • Architectural style: Ranch
      • Property subtype: Ranch
      Materials
      • Aluminum Siding
      • Foundation: Block, Concrete
      • Roof: Metal
      Condition
      • New construction: No
      • Year built: 1977

      Utilities & green energy

      • Electric: Circuit Breakers
      • Sewer: 1000 Gallon, Septic Tank
      • Utilities for property: Cable

      Community & HOA

      Community
      • Security: Battery Smoke Detector
      Location
      • Region: Colchester

      Financial & listing details

      • Price per square foot: $282/sqft
      • Tax assessed value: $239,800
      • Annual tax amount: $7,133
      • Date on market: 8/30/2026

        Estimated market value

        $415,500

        $395,000 - $436,000

        $2,873/mo

        Price history

        DateEventPrice
        8/30/2026Listed for sale$419,600+63.9%$282/sqft
        Source: PrimeMLS #5107404 Report a problem
        2/15/2016Sold$256,000$172/sqft
        Source: Public Record Report a problem

        Public tax history

        YearProperty taxesTax assessment
        2024-- --
        2023-- --
        2022-- --
        2021-- --
        2020-- --
        2019-- --
        2018-- --
        2017$5,125 +59.9%$239,800
        2016$3,204 $239,800 +9900%
        2015$3,204 $2,398
        2014$3,204 $2,398
        2013$3,204 $2,398 +1.4%
        2012-- $2,364
        2011-- $2,364 +60.8%
        2010-- $1,470
        2009-- $1,470
        2008-- $1,470
        2007-- $1,470
        2006-- $1,470
        Find assessor info on the county website

        Monthly payment

        Est. payment

        Payment breakdown

        Explore the cost of this home by adjusting the details. Changes won't be saved.
        All calculations are estimates and provided by Zillow, Inc. for informational purposes only. Actual amounts may vary.
        HOA fees may include property taxes on listings classified as Co-Ops. Contact the listing agent and/or owner for fee details.
        See how much you could borrow to make a competitive offer.

        Climate risks

        Neighborhood: 05446

        Getting around

        1 / 100
        Car-Dependent
        38 / 100
        Somewhat Bikeable

        Nearby schools

        GreatSchools rating
        Schools provided by the listing agent
        • Elementary: Porters Point School
        • Middle: Colchester Middle School
        • High: Colchester High School
        • District: Colchester School District

        Source: PrimeMLS. This data may not be complete. We recommend contacting the local school district to confirm school assignments for this home.

        A local agent can set up tours, give advice and negotiate with sellers.

        Browse local experts