HUGE PRICE REDUCTION!! as well as added incentive for YOU, the buyer of this beautiful home. $5,000 towards your closing costs. This home happens to be one of only a few homes around with a 4 car garage - one of many things that sets this home apart from others. Pride of ownership shows in this meticulous ranch style home ideally located in established Greenspire neighborhood. This open floor plan feels so welcoming! Main level has an abundance of natural lighting, main floor master retreat including 5 piece master bath, 2 bedrooms, or use one for an office. The gourmet kitchen is a dream where people will want to gather with oversized island, desirable white cabinetry, stainless steel appliances and nice big pantry. Open the sliding glass doors to a lovely covered back patio where you can enjoy the Colorado outdoors. Perfect for entertaining, or entertain in the fully basement w/ a huge rec room, oversized living area, custom bar w/an additional bed and bath and even with all this, offers an incredible amount of storage. Fantastic location near Windsor Lake, neighborhood parks, multiple walking/biking trails, Windsor Downtown. Enjoy life in Windsor!!!
Sold for $797,000
$797,000
274 Redmond Dr, Windsor, CO 80550
4beds
4,084sqft
Single Family Residence
Built in 2020
8,250 Square Feet Lot
$801,600 Zestimate®
$195/sqft
$3,310 Estimated rent
Home value
$801,600
$762,000 - $842,000
$3,310/mo
Zestimate® history
Owner options
List your home for rent
$3,310/mo
Rent Zestimate®
Find your next renter with Zillow Rental Manager. Plus, with online applications, you can quickly screen prospective tenants – for free.
$3,310/mo
Rent Zestimate®
Refinance and save
$4,672/mo
Est. payment
Refinancing to a lower rate could help reduce your monthly payments and save thousands over the life of the loan.
$4,672/mo
Est. payment
Explore your selling options
Work with a Zillow partner agent
Leverage their expertise and Zillow's premium Showcase listings to get your home seen by more buyers.
Get startedList with your own agent
Get your home in front of millions of buyers by listing it on Zillow.
Learn how to do itSell it yourself
Take full control of how buyers see your home on Zillow by listing For Sale by Owner (FSBO).
List your homeWhat's special
Zillow last checked:
Listing updated:
Listed by:
Nicole Huntsman 970-229-0700,
Group Harmony
Bought with:
Kelli Jo Couch, 40023042
Group Centerra
Source: IRES as distributed by MLS GRID,MLS#: 989310
Facts & features
Interior
Bedrooms & bathrooms
- Bedrooms: 4
- Bathrooms: 3
- Full bathrooms: 1
- 3/4 bathrooms: 2
- Main level bathrooms: 2
Primary bedroom
- Description: Carpet
- Features: 5 Piece Primary Bath
- Level: Main
- Area: 225 Square Feet
- Dimensions: 15 x 15
Bedroom 2
- Description: Carpet
- Level: Main
- Area: 132 Square Feet
- Dimensions: 11 x 12
Bedroom 3
- Description: Carpet
- Level: Main
- Area: 132 Square Feet
- Dimensions: 11 x 12
Bedroom 4
- Description: Carpet
- Level: Basement
- Area: 143 Square Feet
- Dimensions: 11 x 13
Dining room
- Description: Wood
- Level: Main
- Area: 96 Square Feet
- Dimensions: 8 x 12
Family room
- Description: Carpet
- Level: Basement
- Area: 345 Square Feet
- Dimensions: 15 x 23
Great room
- Description: Wood
- Level: Main
- Area: 374 Square Feet
- Dimensions: 17 x 22
Kitchen
- Description: Wood
- Level: Main
- Area: 165 Square Feet
- Dimensions: 11 x 15
Laundry
- Description: Tile
- Level: Main
- Area: 110 Square Feet
- Dimensions: 10 x 11
Recreation room
- Description: Carpet
- Level: Basement
- Area: 330 Square Feet
- Dimensions: 15 x 22
Heating
- Forced Air
Cooling
- Ceiling Fan(s)
Appliances
- Included: Electric Range, Dishwasher, Refrigerator, Bar Fridge, Microwave, Disposal
- Laundry: Washer/Dryer Hookup
Features
- Eat-in Kitchen, Cathedral Ceiling(s), Open Floorplan, Walk-In Closet(s), Kitchen Island
- Flooring: Wood
- Windows: Window Coverings
- Basement: Full,Partially Finished
- Has fireplace: Yes
- Fireplace features: Great Room
Interior area
- Total structure area: 2,042
- Total interior livable area: 4,084 sqft
- Finished area above ground: 2,042
Property
Parking
- Total spaces: 4
- Parking features: Garage Door Opener, Oversized
- Attached garage spaces: 4
- Details: Attached
Features
- Levels: One
- Stories: 1
- Patio & porch: Patio
- Exterior features: Sprinkler System
- Fencing: Fenced,Wood
Lot
- Size: 8,250 Square Feet
- Features: Native Plants, Level, City Limits, Paved, Curbs, Gutters, Sidewalks, Street Light
Details
- Parcel number: R3695605
- Zoning: RES
- Special conditions: Private Owner
Construction
Type & style
- Home type: SingleFamily
- Architectural style: Contemporary
- Property subtype: Single Family Residence
Materials
- Frame, Stone, Stucco
- Roof: Composition
Condition
- New construction: No
- Year built: 2020
Utilities & green energy
- Electric: Xcel Energy
- Gas: Xcel Energy
- Sewer: Public Sewer
- Water: City
- Utilities for property: Natural Gas Available, Electricity Available, Cable Available, Satellite Avail, High Speed Avail
Community & HOA
Community
- Security: Fire Alarm
- Subdivision: Greenspire
HOA
- Has HOA: Yes
- HOA fee: $60 annually
Location
- Region: Windsor
Financial & listing details
- Price per square foot: $195/sqft
- Tax assessed value: $734,324
- Annual tax amount: $4,772
- Date on market: 6/6/2023
- Listing terms: Cash,Conventional
- Exclusions: Seller's Personal Property
- Electric utility on property: Yes
- Road surface type: Asphalt
Price history
| Date | Event | Price |
|---|---|---|
| 9/8/2023 | Sold | $797,000-0.4%$195/sqft |
Source:  IRES as distributed by MLS GRID #989310 Report a problem IRES as distributed by MLS GRID #989310 Report a problem | ||
| 8/5/2023 | Price change | $800,000+0%$196/sqft |
Source: IRES as distributed by MLS GRID #989310 Report a problem | ||
| 7/13/2023 | Price change | $799,999-3.5%$196/sqft |
Source: IRES as distributed by MLS GRID #989310 Report a problem | ||
| 6/6/2023 | Listed for sale | $829,000+31%$203/sqft |
Source: IRES as distributed by MLS GRID #989310 Report a problem | ||
| 12/21/2020 | Sold | $633,066$155/sqft |
Source: IRES as distributed by MLS GRID #924699 Report a problem | ||
| 11/23/2020 | Pending sale | $633,066$155/sqft |
Source: RE/MAX Alliance-FTC South #924699 Report a problem | ||
| 9/30/2020 | Price change | $633,066+1.2%$155/sqft |
Source: RE/MAX Alliance-FTC South #924699 Report a problem | ||
| 9/22/2020 | Listed for sale | $625,566$153/sqft |
Source: RE/MAX Alliance-FTC South #924699 Report a problem | ||
Public tax history
| Year | Property taxes | Tax assessment |
|---|---|---|
| 2026 | $6,685 +10% | $45,180 -1.6% |
| 2025 | $6,075 +6% | $45,900 -3.2% |
| 2024 | $5,732 +20.1% | $47,440 -1% |
| 2023 | $4,772 +4.7% | $47,900 +41% |
| 2022 | $4,558 +551.9% | $33,960 -2.8% |
| 2021 | $699 | $34,940 +543.5% |
| 2020 | $699 +2291.2% | $5,430 +314.5% |
| 2019 | $29 -82.6% | $1,310 +495.5% |
| 2018 | $168 +473.5% | $220 |
| 2017 | $29 -0.9% | $220 -4.3% |
| 2016 | $30 +5.7% | $230 |
| 2015 | $28 +28.9% | $230 +35.3% |
| 2014 | $22 | $170 |
| 2013 | -- | $170 +466.7% |
| 2010 | -- | $30 |
| 2009 | -- | $30 |
| 2008 | -- | $30 |
| 2007 | -- | $30 |
| 2006 | -- | $30 |
Find assessor info on the county website
Neighborhood: 80550
Nearby homes
- $483,300-- bd-- ba-- sqft721 Moonglow Dr, Windsor, CO 80550Off Market
- $676,8005 bd4 ba2k sqft284 Redmond Dr, Windsor, CO 80550Off Market
- $634,4003 bd2 ba3.6k sqft264 Redmond Dr, Windsor, CO 80550Off Market

- $634,0003 bd2 ba3.6k sqft265 Hillspire Dr, Windsor, CO 80550Off Market
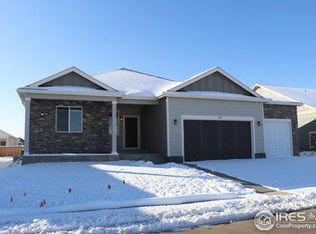
- $632,0003 bd2 ba3.6k sqft267 Hillspire Dr, Windsor, CO 80550Off Market
- $580,0003 bd2 ba3.2k sqft294 Redmond Dr, Windsor, CO 80550Sold
- $691,2005 bd3 ba3.5k sqft257 Hillspire Dr, Windsor, CO 80550Off Market
- $546,6003 bd3 ba2.4k sqft275 Redmond Dr, Windsor, CO 80550Off Market
Nearby schools
GreatSchools rating
- NAHollister Lake ElementaryGrades: PK-5Distance: 0.3 mi
- 5/10Windsor Middle SchoolGrades: 6-8Distance: 1.2 mi
- 6/10Windsor High SchoolGrades: 9-12Distance: 1.4 mi
Schools provided by the listing agent
- Elementary: Grandview
- Middle: Windsor
- High: Windsor
Source: IRES as distributed by MLS GRID. This data may not be complete. We recommend contacting the local school district to confirm school assignments for this home.
Get a cash offer in 3 minutes
Find out how much your home could sell for in as little as 3 minutes with a no-obligation cash offer.
Estimated market value
$801,600
Get a cash offer in 3 minutes
Find out how much your home could sell for in as little as 3 minutes with a no-obligation cash offer.
Estimated market value
$801,600
- Colorado
- Weld County
- Windsor
- 80550
- 274 Redmond Dr
Nearby cities
Nearby zip codes
Other Windsor Topics
