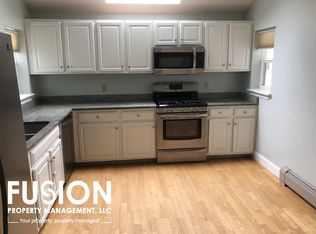
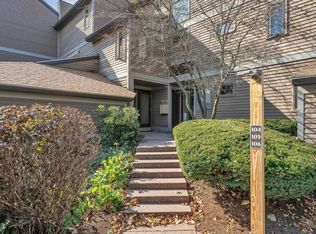
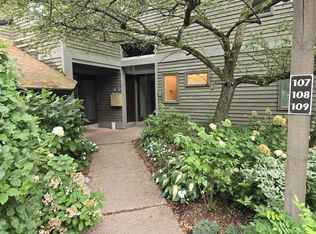
A spacious 2100sq/ft 3 bedroom townhouse with home office space in Burlington's South End. This unit has hardwood floors throughout the first floor (kitchen/dining/living area and carpets throughout the rest of the unit). Each bedroom has access to its own full bathroom. An additional room can be used as a HOME OFFICE or guestroom. Attached garage with an additional 350sq/ft and a finished basement room for laundry and storage. This unit is pet friendly. WASHER/DRYER included! Off street parking. Direct trail access to Red Rocks Park and Burlington Bike/Ped path, with a short walk to Oakledge Park and South End City Market! Easy commute in or out of Burlington with beltway access. Trash Removal, Snow Removal and exterior building care/landscaping is included. Other utilities are not included. Details: Complete Kitchen Appliances Washer/Dryer Pet Friendly - Dogs No Smoking Unfurnished 2 Parking Spaces (Garage and Driveway with additional 1st come 1st serve common parking) Redrock Park Trail access Bike Path Access Walking distance to Oakledge/City Market Living Space: 2100 sq/ft 3 Bedrooms with Closets 3.5 Bathrooms Office/Guestroom 4 Storage Closets Finished Basement Storage/Laundry Garage Rental Terms 12 Month Lease Minimum Pet Policy: Dogs allowed Trash and snow removal included. Central compost bin on site. All exterior landscaping included. Renter pays water, gas and electric based on usage. Security deposit due at lease signing and rent is paid on the 1st of each month.
This property is not currently displayed as for sale or rent on Zillow. This may be different from what's on other websites or public sources.