LIVE NOW, BUILD LATER. Ideal for end-users and investors alike, this beautifully updated 3+1 bedroom home is located just minutes from the lake and Downtown Oakville. Set on a 62.8 x 110 ft lot, the home offers a warm, well-designed layout with bright principal rooms, a separate dining area, and a stylish eat-in kitchen. The entire home has been thoughtfully improved throughout, creating a clean, move-in ready space that feels comfortable and inviting. Upstairs features three well-sized bedrooms and a fully updated bath.The fully finished basement includes a fourth bedroom and separate walk-up entrance, offering excellent potential for extended family living, rental income, or a private workspace. Enjoy a private, fully fenced backyard, all within walking distance to the lake, parks, shops, and restaurants that define Old Oakville living.Zoned RL4-0, permitting 35% lot coverage and currently allowing up to 4 units (buyer to verify). Situated within a heritage area with precedent for redevelopment and intensification nearby. Potential land assembly with neighbouring property (~124 ft combined frontage). Future possibilities may include luxury townhomes, boutique condos, or rental units, subject to approvals.
For sale
C$1,649,999
274 Reynolds St, Oakville, ON L6J 3L4
4beds
2baths
Single Family Residence
Built in ----
6,908 Square Feet Lot
$-- Zestimate®
C$--/sqft
C$-- HOA
What's special
Warm well-designed layoutBright principal roomsSeparate dining areaStylish eat-in kitchenFully updated bathFully finished basementSeparate walk-up entrance
- 27 days
- 41
- 3
Zillow last checked:
Listing updated:
Listed by:
ZUMIN REAL ESTATE CENTRE
Source: TRREB,MLS®#: W13655488 Originating MLS®#: Toronto Regional Real Estate Board
Originating MLS®#: Toronto Regional Real Estate BoardFacts & features
Interior
Bedrooms & bathrooms
- Bedrooms: 4
- Bathrooms: 2
Primary bedroom
- Level: Second
- Dimensions: 5.8 x 4.15
Bedroom
- Level: Basement
- Dimensions: 13.5 x 13
Bedroom 2
- Level: Second
- Dimensions: 3.92 x 3.54
Bedroom 3
- Level: Second
- Dimensions: 4.01 x 3.28
Bathroom
- Level: Second
- Dimensions: 1 x 1
Dining room
- Level: Main
- Dimensions: 3.99 x 3.26
Family room
- Level: Basement
- Dimensions: 17 x 13
Foyer
- Level: Main
- Dimensions: 3.81 x 2.63
Kitchen
- Level: Main
- Dimensions: 4.11 x 3.95
Kitchen
- Level: Basement
- Dimensions: 13 x 9
Living room
- Level: Main
- Dimensions: 6.74 x 3.88
Heating
- Forced Air, Gas
Cooling
- Central Air
Features
- In-Law Suite
- Basement: Separate Entrance,Walk-Up Access,Apartment
- Has fireplace: Yes
Interior area
- Living area range: 1500-2000 null
Property
Parking
- Total spaces: 5
- Parking features: Garage
- Has garage: Yes
Features
- Stories: 2
- Pool features: None
Lot
- Size: 6,908 Square Feet
Details
- Parcel number: 248080042
Construction
Type & style
- Home type: SingleFamily
- Property subtype: Single Family Residence
Materials
- Aluminum Siding
- Foundation: Concrete Block
- Roof: Asphalt Shingle
Utilities & green energy
- Sewer: Sewer
Community & HOA
Location
- Region: Oakville
Financial & listing details
- Annual tax amount: C$7,745
- Date on market: 8/9/2026
Price history
Price history is unavailable.
Public tax history
Tax history is unavailable.
Climate risks
Neighborhood: Old Oakville
Nearby schools
GreatSchools rating
No schools nearby
We couldn't find any schools near this home.
Similar homes
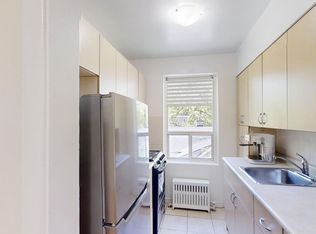
- C$1,600,0004 bd4 ba-- sqft1653 Sherwood Forrest Cir, Mississauga, ON L5K 2G8For Sale
 MLS ID #W13728714, SAM MCDADI REAL ESTATE INC.. TRREB
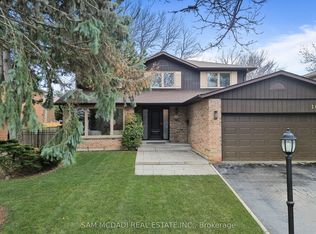
 - C$1,949,9994 bd5 ba-- sqft2476 Palmerston Rd, Oakville, ON L6H 7L6For Sale
 MLS ID #W13730100, SAM MCDADI REAL ESTATE INC.. TRREB
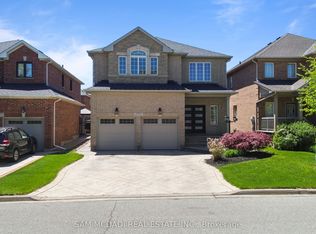
 - C$1,888,8885 bd3 ba-- sqft2290 Devon Rd, Oakville, ON L6J 5R4For Sale
 MLS ID #W13590214, SAM MCDADI REAL ESTATE INC.. TRREB
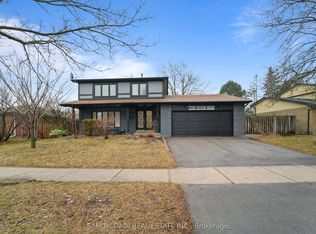
 - C$1,849,9005 bd4 ba-- sqft567 Bridgeview Rd, Oakville, ON L6M 0P2For Sale
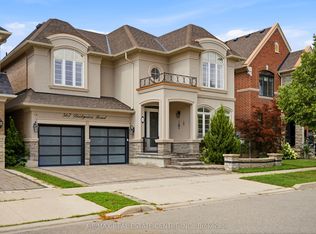 MLS ID #W13665074, RE/MAX REAL ESTATE CENTRE INC.. TRREB
