Discover your dream home that offers the perfect blend of privacy and community. Nestled on over 6 acres within a charming subdivision, this property features a serene pond and ample outdoor space for relaxation and recreation.
Inside, the main level boasts three spacious bedrooms and two full bathrooms, all complemented by an open-concept kitchen, dining, and living area--ideal for family gatherings and entertaining guests. The recently completed upstairs in 2023 provides a large family or game room, a full bath, and two additional rooms with closets, perfect for a home office, guest rooms, or hobbies.
Step outside onto the back deck or stroll down to your lighted fire pit, creating cozy evenings year-round. The property also includes a dedicated party shack--perfect for entertaining friends and family--and a dock overlooking the pond, ideal for fishing, relaxing, or enjoying nature's beauty. The multiple types of fruit trees and grape vine make it a perfect outdoor haven.
Additional features include a new roof installed in 2024 with a 50-year warranty, ensuring peace of mind for years to come. This exceptional home offers the best of both worlds--spacious, modern living with outdoor amenities and natural tranquility. Don't miss the opportunity to make this stunning property your new home!
For sale
$649,999
274 S Chaucer Way, Kittrell, NC 27544
3beds
3,180sqft
Single Family Residence
Built in 2012
6.2 Acres Lot
$627,000 Zestimate®
$204/sqft
$-- HOA
What's special
Serene pondSpacious modern livingBack deckDock overlooking the pondThree spacious bedroomsRooms with closetsDedicated party shack
- 172 days
- 262
- 28
Zillow last checked:
Listing updated:
Listed by:
Ashley Meador Roberson 252-624-4883,
Redemption Realty Inc
Source: Doorify MLS,MLS#: 10154525
Facts & features
Interior
Bedrooms & bathrooms
- Bedrooms: 3
- Bathrooms: 3
- Full bathrooms: 3
- Main level bedrooms: 3
Primary bedroom
- Level: Main
- Area: 19536 Square Feet
- Dimensions: 148 x 132
Bedroom 2
- Level: Main
- Area: 20002 Square Feet
- Dimensions: 146 x 137
Bedroom 3
- Level: Main
- Area: 17028 Square Feet
- Dimensions: 129 x 132
Heating
- Central
Cooling
- Central Air
Appliances
- Included: Dishwasher, Microwave, Oven
- Laundry: Laundry Room
Features
- Ceiling Fan(s)
- Flooring: Carpet, Luxury Vinyl
Interior area
- Total structure area: 3,180
- Total interior livable area: 3,180 sqft
- Finished area above ground: 3,180
- Finished area below ground: 0
Video & virtual tour
Property
Parking
- Total spaces: 10
- Parking features: Open
- Uncovered spaces: 10
Features
- Levels: Two
- Stories: 2
- Exterior features: Fire Pit, Lighting
- Has view: Yes
- View description: Pond
- Has water view: Yes
- Water view: Pond
- Frontage type: Other
Lot
- Size: 6.2 Acres
- Features: Cul-De-Sac, Pond on Lot, Hardwood Trees
Details
- Additional structures: Storage, Workshop
- Parcel number: 0470A01010
- Special conditions: Standard
Construction
Type & style
- Home type: SingleFamily
- Architectural style: Traditional
- Property subtype: Single Family Residence
Materials
- Vinyl Siding
- Foundation: Brick/Mortar
- Roof: Shingle
Condition
- New construction: No
- Year built: 2012
Utilities & green energy
- Sewer: Septic Tank
- Water: Well
Community & HOA
Community
- Subdivision: Canterberry Forest
HOA
- Has HOA: No
Location
- Region: Kittrell
Financial & listing details
- Price per square foot: $204/sqft
- Tax assessed value: $562,067
- Annual tax amount: $4,667
- Date on market: 3/21/2026
- Listing agreement: Exclusive Agency
- Listing terms: Cash,Conventional,FHA,USDA Loan,VA Loan
- Road surface type: Paved
Estimated market value
$627,000
$596,000 - $658,000
$2,465/mo
Price history
| Date | Event | Price |
|---|---|---|
| 4/14/2026 | Price change | $649,999-3.7%$204/sqft |
Source:  Doorify MLS #10154525 Report a problem Doorify MLS #10154525 Report a problem | ||
| 3/21/2026 | Listed for sale | $674,9000%$212/sqft |
Source: Doorify MLS #10154525 Report a problem | ||
| 1/1/2026 | Listing removed | $674,999$212/sqft |
Source: Doorify MLS #10107402 Report a problem | ||
| 9/3/2025 | Price change | $674,999-3.6%$212/sqft |
Source: Doorify MLS #10107402 Report a problem | ||
| 7/4/2025 | Listed for sale | $699,999+118.7%$220/sqft |
Source: Doorify MLS #10107402 Report a problem | ||
| 2/8/2022 | Contingent | $320,000$101/sqft |
Source: Doorify MLS #2429591 Report a problem | ||
| 2/2/2022 | Listed for sale | $320,000$101/sqft |
Source: Doorify MLS #2429591 Report a problem | ||
Public tax history
| Year | Property taxes | Tax assessment |
|---|---|---|
| 2025 | $4,361 +6.1% | $525,016 |
| 2024 | $4,110 +110.7% | $525,016 +180.7% |
| 2023 | $1,951 | $187,044 |
| 2022 | $1,951 | $187,044 |
| 2021 | $1,951 +0.2% | $187,044 |
| 2020 | $1,948 +9.2% | $187,044 |
| 2019 | $1,784 +2.1% | $187,044 |
| 2018 | $1,747 | $187,044 |
| 2017 | $1,747 -5.7% | $187,044 |
| 2016 | $1,852 | $187,044 +599% |
| 2015 | $1,852 +20.1% | $26,760 -84.5% |
| 2014 | $1,542 | $172,752 |
Find assessor info on the county website
Monthly payment
Est. payment
Payment breakdown
Explore the cost of this home by adjusting the details. Changes won't be saved.Climate risks
Neighborhood: 27544
Nearby schools
Schools provided by the listing agent
- Elementary: Vance - Zeb Vance Elementary School
- Middle: Vance County Schools
- High: Vance County Schools
Source: Doorify MLS. This data may not be complete. We recommend contacting the local school district to confirm school assignments for this home.
Similar homes
- $585,0004 bd3 ba2.6k sqft60 Cranbrooke Dr, Franklinton, NC 27525For Sale
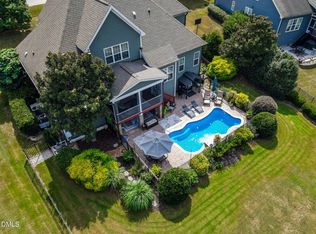
 MLS ID #10191044, Kimberly McKinney. Doorify MLS
 - $--3 bd3 ba2.2k sqft124 Maluli Dr, Oxford, NC 27565Auction
 Auction.com 1
 - $744,9003 bd3 ba1.9k sqft15 Winter Woods Dr, Louisburg, NC 27549For Sale
 MLS ID #10184730, Linda Nestor. Doorify MLS
 - $675,0004 bd4 ba3.2k sqft16109 New Light Rd, Wake Forest, NC 27587For Sale
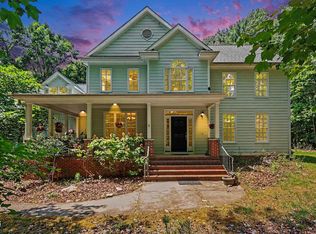 MLS ID #10178232, Rachael Anne Burgon. Doorify MLS
 - $664,9004 bd4 ba3.4k sqft1015 Bluebell Ln, Wake Forest, NC 27587For SaleMLS ID #10184977, Justin Shover. Doorify MLS
- $650,0004 bd3 ba2.7k sqft2345 Knoll Ridge Ln, Wake Forest, NC 27587For SaleMLS ID #10185042, Jeanine Lind. Doorify MLS
- $639,9004 bd3 ba2.9k sqft8709 Ormand Way, Wake Forest, NC 27587For SaleMLS ID #10180688, Heather Layne. Doorify MLS
- $660,0004 bd4 ba3.3k sqft3535 Lavender Ln, Wake Forest, NC 27587For SaleMLS ID #10175099, Lisa Branch. Doorify MLS
- $650,0004 bd3 ba2.5k sqft3177 Keller Ln, Oxford, NC 27565New ConstructionMLS ID #10164825, Missy Robbins. Doorify MLS
- $649,0006 bd5 ba4.1k sqft237 Saddletree Rd, Oxford, NC 27565For SaleMLS ID #10169265, Tracy Dozier-Peiffer. Doorify MLS
- $550,0004 bd3 ba2.6k sqft1514 Anterra Dr, Wake Forest, NC 27587For SaleMLS ID #10181596, Kristi Fritter. Doorify MLS
- $565,0003 bd3 ba2.7k sqft4076 Salem Farm Rd, Oxford, NC 27565For SaleMLS ID #10154507, Faye Guin. Doorify MLS
- $550,0003 bd3 ba2.8k sqft30 Winchester Ct, Youngsville, NC 27596For SaleMLS ID #10188541, Jennifer Smith. Doorify MLS
- $569,0003 bd3 ba3.2k sqft1708 Ripple Ct, Franklinton, NC 27525For SaleMLS ID #10186472, Rebecca Fisher. Doorify MLS
- $619,9004 bd3 ba2.9k sqft8600 Deep Elm Dr, Wake Forest, NC 27587For SaleMLS ID #10169377, Leslie Ward. Doorify MLS
- $445,0004 bd3 ba2.9k sqft188 Long Meadow Ln, Fuquay Varina, NC 27526For SaleMLS ID #10167812, Dilshadahemad Khan. Doorify MLS
- $755,0004 bd4 ba3.1k sqft1224 Mauldin Cir, Wake Forest, NC 27587For SaleMLS ID #10186192, Courtney Elstad. Doorify MLS
- $549,0003 bd3 ba2.4k sqft3440 Lilac Lane, Wake Forest, NC 27587For Sale
 MLS ID #100576395, Kim S Waters, NorthGroup Real Estate LLC. Hive MLS
 - $709,0004 bd4 ba2.9k sqft245 Whistlers Cv, Louisburg, NC 27549For SaleMLS ID #10167259, Joshua Fields. Doorify MLS
- $850,0004 bd4 ba4.5k sqft376 T K Allen Rd, Louisburg, NC 27549For SaleMLS ID #10161821, Michelle Keaton-Barrow. Doorify MLS
