Skip main navigation
Sold for $640,750
Street View
  • $640,750

    274 S Lincoln Street, Denver, CO 80209

    3beds
    1,966sqft
    Single Family Residence
    Built in 1889
    4,489 Square Feet Lot
    $627,600 Zestimate®
    $326/sqft
    $4,363 Estimated rent

    Home value

    $627,600

    $590,000 - $672,000

    $4,363/mo

    Zestimate® history
    Loading
    Loading...

    Owner options

    List your home for rent

    $4,363/mo

    Rent Zestimate®

    Find your next renter with Zillow Rental Manager. Plus, with online applications, you can quickly screen prospective tenants – for free.

    Learn more

    $4,363/mo

    Rent Zestimate®

    Refinance and save

    $3,702/mo

    Est. payment

    Refinancing to a lower rate could help reduce your monthly payments and save thousands over the life of the loan.

    See today's rates

    $3,702/mo

    Est. payment

    Explore your selling options

    Work with a Zillow partner agent

    Leverage their expertise and Zillow's premium Showcase listings to get your home seen by more buyers.

    Get started

    List with your own agent

    Get your home in front of millions of buyers by listing it on Zillow.

    Learn how to do it

    Sell it yourself

    Take full control of how buyers see your home on Zillow by listing For Sale by Owner (FSBO).

    List your home

    What's special

    Preserved victorian charmUpdated roofNew paintOn site parkingOriginal hardwood floors
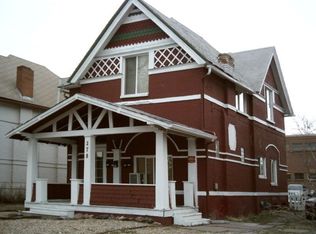
    Unique opportunity to OWN IN WEST WASH PARK! Rent out two upper apartments and live downstairs with your mortgage subsidized! Enjoy the preserved Victorian charm in details like the meticulously maintained front stained glass window, historic operable wood burning fireplace, original hardwood floors, mixed with the vibrant action of South Broadway breweries, shops and restaurants! Walking distance to Lucilles, Levin, Punch Bowl Social, Light Rail, Mayan Theatre for films and concerts, and the upcoming Professional Women’s Soccer Stadium! The home boasts 2 full upstairs apartments with 1 bedroom, full bath and kitchenette each and one offers private exterior access. The home offers an updated roof, new paint, on site parking, and endless opportunity! Estimated rental income of $1,300/month for Apartment 1 and $1,200/month for Apartment 2. Come check out this affordably priced charmer in one of the hottest neighborhoods in Denver! Assumable FHA loan at 3.5%!!

    Zillow last checked:

    Listing updated:

    Listed by:

    Mary Thomas 720-366-1795 mary@marythomasrealestate.com,

    Coldwell Banker Realty 24

    Bought with:

    Aunish Stephen, 100095394

    Compass - Denver

    Olivier Sokolowski, 100095290

    Compass - Denver

    Source: REcolorado as distributed by MLS GRID,MLS#: 9796189MLS Logo

    Facts & features

    Interior

    Bedrooms & bathrooms
    • Bedrooms: 3
    • Bathrooms: 3
    • Full bathrooms: 3
    • Main level bathrooms: 1
    • Main level bedrooms: 1
    Bedroom
    • Description: Primary
    • Level: Main
    • Area: 127.75 Square Feet
    • Dimensions: 8.75 x 14.6
    Bedroom
    • Description: Apartment 1
    • Level: Upper
    • Area: 166.4 Square Feet
    • Dimensions: 10.4 x 16
    Bedroom
    • Description: Apartment 2
    • Level: Upper
    • Area: 225 Square Feet
    • Dimensions: 15 x 15
    Bathroom
    • Description: Primary
    • Level: Main
    Bathroom
    • Description: Apartment 1
    • Level: Upper
    Bathroom
    • Description: Apartment 2
    • Level: Upper
    Dining room
    • Description: Main Floor Dining Room
    • Level: Main
    • Area: 160.6 Square Feet
    • Dimensions: 11 x 14.6
    Kitchen
    • Description: Main Floor Full Kitchen
    • Level: Main
    • Area: 104 Square Feet
    • Dimensions: 10 x 10.4
    Kitchen
    • Description: Apartment 1 Kitchen
    • Level: Upper
    • Area: 70.98 Square Feet
    • Dimensions: 7.8 x 9.1
    Kitchen
    • Description: Apartment 2 Kitchen
    • Level: Upper
    • Area: 90 Square Feet
    • Dimensions: 10 x 9
    Laundry
    • Description: Main Floor Laundry Room & Mud Room
    • Level: Main
    Living room
    • Description: Main Floor Family Room
    • Level: Main
    • Area: 170.38 Square Feet
    • Dimensions: 11.75 x 14.5
    Mud room
    • Description: Main Floor Laundry Room & Mud Room
    • Level: Main
    Heating
    • Forced Air
    Cooling
    • None
    Appliances
    • Included: Dishwasher, Dryer, Oven, Range, Refrigerator, Washer
    Features
    • Flooring: Wood
    • Basement: Partial,Unfinished
    • Number of fireplaces: 1
    • Fireplace features: Wood Burning
    Interior area
    • Total structure area: 1,966
    • Total interior livable area: 1,966 sqft
    • Finished area above ground: 1,742
    • Finished area below ground: 0

    Property

    Parking
    • Total spaces: 4
    • Parking features: Asphalt
    • Details: Off Street Spaces: 4
    Features
    • Levels: Two
    • Stories: 2
    • Patio & porch: Covered, Front Porch
    • Exterior features: Garden, Lighting
    • Fencing: Full
    Lot
    • Size: 4,489 sqft
    • Features: Level
    Details
    • Parcel number: 510429013
    • Zoning: U-TU-B2
    • Special conditions: Standard

    Construction

    Type & style
    • Home type: SingleFamily
    • Architectural style: Victorian
    • Property subtype: Single Family Residence
    Materials
    • Brick
    • Roof: Composition
    Condition
    • Year built: 1889

    Utilities & green energy

    • Sewer: Public Sewer
    • Water: Public

    Community & neighborhood

    Location
    • Region: Denver
    • Subdivision: West Wash Park

    Other

    Other facts
    • Listing terms: 1031 Exchange,Cash,Conventional,FHA,VA Loan
    • Ownership: Individual

    Price history

    DateEventPrice
    9/30/2025Sold$640,750-8.5%$326/sqft
    Source: REcolorado as distributed by MLS GRID #9796189 Report a problem
    8/17/2025Pending sale$700,000$356/sqft
    Source: REcolorado as distributed by MLS GRID #9796189 Report a problem
    8/5/2025Price change$700,000-3.4%$356/sqft
    Source: REcolorado as distributed by MLS GRID #9796189 Report a problem
    6/26/2025Listed for sale$725,000$369/sqft
    Source: REcolorado as distributed by MLS GRID #9796189 Report a problem

    Public tax history

    YearProperty taxesTax assessment
    2024$3,918 +26.5%$50,560 -6%
    2023$3,096 +1.4%$53,760 +35.1%
    2022$3,054 +16.6%$39,790 -2.8%
    2021$2,619 +2.9%$40,930 +16%
    2020$2,546 +8.6%$35,292 -0.7%
    2019$2,343 $35,539 +17.3%
    2018$2,343 +0.3%$30,290
    2017$2,336 +27.2%$30,290 +28.8%
    2016$1,837 +56.7%$23,510
    2015$1,172 0%$23,510 +66.6%
    2014$1,172 $14,110

    Find assessor info on the county website

    Neighborhood: Speer

    Nearby schools

    GreatSchools rating
    Schools provided by the listing agent
    • Elementary: Lincoln
    • Middle: Grant
    • High: South
    • District: Denver 1

    Source: REcolorado as distributed by MLS GRID. This data may not be complete. We recommend contacting the local school district to confirm school assignments for this home.

    Get a cash offer in 3 minutes
    Find out how much your home could sell for in as little as 3 minutes with a no-obligation cash offer.
    Estimated market value
    $627,600
    Get a cash offer in 3 minutes
    Find out how much your home could sell for in as little as 3 minutes with a no-obligation cash offer.
    Estimated market value
    $627,600