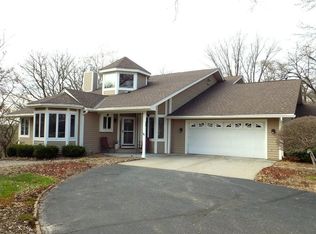
Quiet haven within 25 minutes of St Paul, perched up on a hill for elevated privacy and prominence. Mature trees, on a peaceful wooded lot. Cathedral like living room with soaring windows - making space for bright creativity and connection. Cherry kitchen cabinets with coffee and wine bar will invite lots of warm memorable gatherings. Three bedrooms and convenient laundry on the main floor. Full kitchen in-law unit with a separate entrance for rental income, family or guests. The generous lower level will be the desirable hub for game days and movie nights. Hot tub location with wiring already in place. Unfinished garage bonus space is an exciting spot for a future home office, yoga, art, or recording studio. Abundance of space and opportunity! This home is the setting, you bring the people, together it's story to be written!
Closed
$770,000
274 Saddle Ridge Ln, River Falls, WI 54022
5beds
4,467sqft
Single Family Residence
Built in 1998
2.6 Acres Lot
$809,900 Zestimate®
$172/sqft
$3,487 Estimated rent
Home value
$809,900
$769,000 - $858,000
$3,487/mo
Zestimate® history
Loading...
Owner options
List your home for rent
$3,487/mo
Rent Zestimate®
Find your next renter with Zillow Rental Manager. Plus, with online applications, you can quickly screen prospective tenants – for free.
Learn more$3,487/mo
Rent Zestimate®
Refinance and save
$4,768/mo
Est. payment
Refinancing to a lower rate could help reduce your monthly payments and save thousands over the life of the loan.
See today's rates$4,768/mo
Est. payment
Explore your selling options
Work with a Zillow partner agent
Leverage their expertise and Zillow's premium Showcase listings to get your home seen by more buyers.
Get startedList with your own agent
Get your home in front of millions of buyers by listing it on Zillow.
Learn how to do itSell it yourself
Take full control of how buyers see your home on Zillow by listing For Sale by Owner (FSBO).
List your homeWhat's special
Zillow last checked:
Listing updated:
Listed by:
David Daniel Theobald 651-442-5546,
BRIX Real Estate
Bought with:
NON-RMLS
Non-MLS
Source: NorthstarMLS as distributed by MLS GRID,MLS#: 6589318
Facts & features
Interior
Bedrooms & bathrooms
- Bedrooms: 5
- Bathrooms: 4
- Full bathrooms: 3
- 1/2 bathrooms: 1
Bedroom
- Level: Main
- Area: 256 Square Feet
- Dimensions: 16 x 16
Bedroom 2
- Level: Main
- Area: 132 Square Feet
- Dimensions: 11 x 12
Bedroom 3
- Level: Main
- Area: 132 Square Feet
- Dimensions: 11 x 12
Bedroom 4
- Level: Lower
- Area: 156 Square Feet
- Dimensions: 13 x 12
Bedroom 5
- Level: Lower
- Area: 216 Square Feet
- Dimensions: 18 x 12
Primary bathroom
- Level: Main
- Area: 169 Square Feet
- Dimensions: 13 x 13
Dining room
- Level: Main
- Area: 180 Square Feet
- Dimensions: 12 x 15
Kitchen
- Level: Main
- Area: 315 Square Feet
- Dimensions: 21 x 15
Kitchen 2nd
- Level: Lower
- Area: 221 Square Feet
- Dimensions: 17 x 13
Living room
- Level: Main
- Area: 616 Square Feet
- Dimensions: 28 x 22
Loft
- Level: Upper
- Area: 288 Square Feet
- Dimensions: 16 x 18
Recreation room
- Level: Lower
- Area: 414 Square Feet
- Dimensions: 18 x 23
Heating
- Forced Air, Fireplace(s)
Cooling
- Central Air
Appliances
- Included: Cooktop, Dishwasher, Disposal, Dryer, Electric Water Heater, Refrigerator, Stainless Steel Appliance(s), Washer
- Laundry: Lower Level, Main Level
Features
- Basement: Egress Window(s),Finished,Full,Concrete,Storage Space,Walk-Out Access
- Number of fireplaces: 2
Interior area
- Total structure area: 4,467
- Total interior livable area: 4,467 sqft
- Finished area above ground: 2,665
- Finished area below ground: 1,802
Property
Parking
- Total spaces: 6
- Parking features: Attached, Detached Garage, Asphalt, Guest
- Attached garage spaces: 6
- Details: Garage Dimensions (32 x 26)
Accessibility
- Accessibility features: None
Features
- Levels: One and One Half
- Stories: 1
- Patio & porch: Covered, Deck, Front Porch, Patio, Side Porch
Lot
- Size: 2.60 Acres
- Dimensions: 330 x 430
- Features: Tree Coverage - Heavy
Details
- Additional structures: Garage(s)
- Foundation area: 3169
- Parcel number: 040124110000
- Zoning description: Residential-Single Family
Construction
Type & style
- Home type: SingleFamily
- Property subtype: Single Family Residence
Materials
- Concrete, Frame
- Roof: Age 8 Years or Less,Architectural Shingle
Condition
- New construction: No
- Year built: 1998
Utilities & green energy
- Electric: Circuit Breakers
- Gas: Natural Gas
- Sewer: Septic System Compliant - Yes
- Water: Well
- Utilities for property: Underground Utilities
Community & neighborhood
Location
- Region: River Falls
- Subdivision: Wyngate
HOA & financial
HOA
- Has HOA: No
Price history
| Date | Event | Price |
|---|---|---|
| 9/30/2024 | Sold | $770,000-3.1%$172/sqft |
Source:  NorthstarMLS as distributed by MLS GRID #6589318 Report a problem NorthstarMLS as distributed by MLS GRID #6589318 Report a problem | ||
| 9/8/2024 | Pending sale | $795,000$178/sqft |
Source: NorthstarMLS as distributed by MLS GRID #6589318 Report a problem | ||
| 8/23/2024 | Listed for sale | $795,000+156.5%$178/sqft |
Source: NorthstarMLS as distributed by MLS GRID #6589318 Report a problem | ||
| 5/15/2013 | Sold | $310,000-4.6%$69/sqft |
Source:  Lake Superior Area Realtors as distributed by MLS GRID #1769751 Report a problem Lake Superior Area Realtors as distributed by MLS GRID #1769751 Report a problem | ||
| 4/3/2012 | Listed for sale | $325,000-8.5%$73/sqft |
Source: Keller Williams - Hudson #4136268 Report a problem | ||
| 7/13/2003 | Sold | $355,000$79/sqft |
Source: Agent Provided Report a problem | ||
Public tax history
| Year | Property taxes | Tax assessment |
|---|---|---|
| 2024 | $7,626 +4.4% | $615,100 |
| 2023 | $7,303 +19.4% | $615,100 |
| 2022 | $6,116 +7.7% | $615,100 +52.1% |
| 2021 | $5,677 -0.3% | $404,400 |
| 2020 | $5,693 -17.9% | $404,400 |
| 2019 | $6,938 +5.1% | $404,400 |
| 2018 | $6,601 +18.3% | $404,400 |
| 2017 | $5,580 +1.5% | $404,400 |
| 2016 | $5,499 -4.9% | $404,400 |
| 2015 | $5,780 +7% | $404,400 |
| 2014 | $5,402 -6.6% | $404,400 |
| 2013 | $5,781 +0.4% | $404,400 |
| 2012 | $5,756 -0.1% | $404,400 |
| 2011 | $5,760 -9.2% | $404,400 |
| 2010 | $6,340 +5.5% | $404,400 |
| 2009 | $6,010 +7.5% | $404,400 +4.7% |
| 2008 | $5,591 -3.4% | $386,400 |
| 2007 | $5,789 +5.4% | $386,400 |
| 2006 | $5,493 0% | $386,400 |
| 2005 | $5,493 | $386,400 |
| 2004 | -- | $386,400 +2.6% |
| 2003 | $6,184 | $376,700 |
| 2002 | -- | $376,700 +66.6% |
| 2001 | -- | $226,100 |
| 2000 | -- | $226,100 |
Find assessor info on the county website
Neighborhood: 54022
Nearby schools
GreatSchools rating
- 6/10Westside Elementary SchoolGrades: PK-5Distance: 3.5 mi
- 7/10Meyer Middle SchoolGrades: 6-8Distance: 4.4 mi
- 9/10River Falls High SchoolGrades: 9-12Distance: 5.4 mi
Get a cash offer in 3 minutes
Find out how much your home could sell for in as little as 3 minutes with a no-obligation cash offer.
Estimated market value
$809,900
Get a cash offer in 3 minutes
Find out how much your home could sell for in as little as 3 minutes with a no-obligation cash offer.
Estimated market value
$809,900
- Wisconsin
- Saint Croix County
- River Falls
- 54022
- 274 Saddle Ridge Ln
Nearby cities
Nearby zip codes
Other River Falls Topics
