Skip main navigation
Sold for $518,684
  • $518,684

    274 Saddlewood Circle, Highlands Ranch, CO 80126

    3beds
    2,098sqft
    Single Family Residence
    Built in 1986
    6,011 Square Feet Lot
    $577,000 Zestimate®
    $247/sqft
    $2,875 Estimated rent

    Home value

    $577,000

    $548,000 - $606,000

    $2,875/mo

    Zestimate® history
    Loading
    Loading...

    Owner options

    List your home for rent

    $2,875/mo

    Rent Zestimate®

    Find your next renter with Zillow Rental Manager. Plus, with online applications, you can quickly screen prospective tenants – for free.

    Learn more

    $2,875/mo

    Rent Zestimate®

    Refinance and save

    $3,226/mo

    Est. payment

    Refinancing to a lower rate could help reduce your monthly payments and save thousands over the life of the loan.

    See today's rates

    $3,226/mo

    Est. payment

    Explore your selling options

    Work with a Zillow partner agent

    Leverage their expertise and Zillow's premium Showcase listings to get your home seen by more buyers.

    Get started

    List with your own agent

    Get your home in front of millions of buyers by listing it on Zillow.

    Learn how to do it

    Sell it yourself

    Take full control of how buyers see your home on Zillow by listing For Sale by Owner (FSBO).

    List your home

    What's special

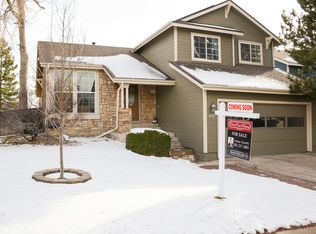
    Private backyard oasisBrand-new covered deckCharming primary suiteBrand new roofExterior paintWindow seatAbundant natural light
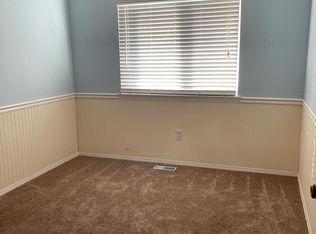
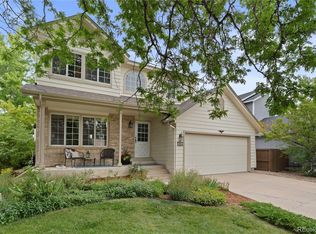
    Welcome to 274 Saddlewood Circle, a beautifully updated home in the heart of Highlands Ranch. This meticulously maintained property offers an impressive list of recent upgrades, including a brand new roof (2024), new windows on the main and second levels (2025), and exterior paint (2022). Inside, enjoy a lofted ceiling, new waterproof LVP flooring on the main level, new carpet, fresh paint, updated butcher block kitchen countertops, a pantry, and built-in features that add character and functionality. On the main level, you will also find a newly renovated 1/2 bathroom. The family room features a cozy wood-burning fireplace and quick access to the back deck via the sliding glass door. The upstairs layout includes an overlook to the living and dining rooms, large closets in all 3 bedrooms, a hallway full bath, and a charming primary suite with a window seat, and an ensuite bathroom, with abundant natural light. Step outside to a private backyard oasis with new Kentucky Bluegrass sod (2025), new sprinkler lines and heads, and a brand-new covered deck — perfect for entertaining or relaxing. The HVAC system was replaced in 2023. And an unfinished basement is ready for your creativity. Located in a desirable neighborhood with top-rated Douglas County Schools, neighborhood trails, this move-in-ready gem has easy access to the Highlands Ranch community amenities. Offering comfort, style, and peace of mind - don’t miss your chance to call this one home!

    Zillow last checked:

    Listing updated:

    Listed by:

    Christine Hancock 303-253-0271 christine@emberandstone.com,

    Ember + Stone Realty LLC

    Bought with:

    Jennifer Sims, 100043181

    Berkshire Hathaway HomeServices Colorado, LLC - Highlands Ranch Real Estate

    Source: REcolorado as distributed by MLS GRID,MLS#: 9978592MLS Logo

    Facts & features

    Interior

    Bedrooms & bathrooms
    • Bedrooms: 3
    • Bathrooms: 3
    • Full bathrooms: 1
    • 3/4 bathrooms: 1
    • 1/2 bathrooms: 1
    • Main level bathrooms: 1
    Bedroom
    • Description: Bedroom #1: Large Closet
    • Level: Upper
    • Area: 115.2 Square Feet
    • Dimensions: 9.6 x 12
    Bedroom
    • Description: Bedroom #2: Large Closet
    • Level: Upper
    • Area: 143.19 Square Feet
    • Dimensions: 12.9 x 11.1
    Bedroom
    • Description: Lofted Ceilings, Window Seat, Walk-In Closet
    • Features: Primary Suite
    • Level: Upper
    • Area: 190.4 Square Feet
    • Dimensions: 13.6 x 14
    Bathroom
    • Description: New Vanity, New Toilet
    • Level: Main
    • Area: 30.74 Square Feet
    • Dimensions: 5.3 x 5.8
    Bathroom
    • Description: Hallway Bathroom
    • Level: Upper
    • Area: 37.24 Square Feet
    • Dimensions: 7.6 x 4.9
    Bathroom
    • Description: New Faucet And Lighting, Butcher Block Vanity, Enclosed Glass Door Shower
    • Features: En Suite Bathroom
    • Level: Upper
    • Area: 49.41 Square Feet
    • Dimensions: 6.1 x 8.1
    Dining room
    • Description: Open Concept, Lofted Ceilings, New Light Fixture
    • Level: Main
    • Area: 107.63 Square Feet
    • Dimensions: 10.25 x 10.5
    Family room
    • Description: Wood Burning Fireplace, Brick Mantle, Sliding Door To Covered Deck
    • Level: Main
    • Area: 185.5 Square Feet
    • Dimensions: 13.25 x 14
    Kitchen
    • Description: New Lighting, New Pantry Barn Doors, New Butcher Block Counters, Large Sink
    • Level: Main
    • Area: 121.77 Square Feet
    • Dimensions: 9.9 x 12.3
    Laundry
    • Description: Main Floor Laundry Area
    • Level: Main
    • Area: 15.9 Square Feet
    • Dimensions: 3 x 5.3
    Living room
    • Description: Lofted Ceilings, Skylights, Natural Light
    • Level: Main
    • Area: 186.81 Square Feet
    • Dimensions: 15.25 x 12.25
    Heating
    • Forced Air, Natural Gas
    Cooling
    • Central Air
    Appliances
    • Included: Dishwasher, Disposal, Microwave, Oven, Range, Refrigerator, Self Cleaning Oven
    • Laundry: Laundry Closet
    Features
    • Built-in Features, Butcher Counters, Eat-in Kitchen, High Ceilings, Open Floorplan, Pantry, Primary Suite, Radon Mitigation System, Smoke Free, Vaulted Ceiling(s), Walk-In Closet(s)
    • Flooring: Carpet, Laminate, Tile, Vinyl
    • Windows: Double Pane Windows, Skylight(s)
    • Basement: Cellar,Crawl Space,Interior Entry,Partial,Unfinished
    • Number of fireplaces: 1
    • Fireplace features: Family Room, Wood Burning
    Interior area
    • Total structure area: 2,098
    • Total interior livable area: 2,098 sqft
    • Finished area above ground: 1,590
    • Finished area below ground: 0

    Property

    Parking
    • Total spaces: 4
    • Parking features: Concrete
    • Attached garage spaces: 2
    • Details: Off Street Spaces: 2
    Features
    • Levels: Two
    • Stories: 2
    • Patio & porch: Covered, Deck, Front Porch
    • Exterior features: Lighting, Private Yard, Rain Gutters
    • Fencing: Full
    Lot
    • Size: 6,011 sqft
    • Features: Corner Lot, Landscaped, Level, Sprinklers In Front, Sprinklers In Rear
    • Residential vegetation: Grassed
    Details
    • Parcel number: 222910114016
    • Special conditions: Standard
    • Other equipment: Satellite Dish

    Construction

    Type & style
    • Home type: SingleFamily
    • Architectural style: Traditional
    • Property subtype: Single Family Residence
    Materials
    • Brick, Frame, Wood Siding
    • Foundation: Structural
    • Roof: Composition
    Condition
    • Updated/Remodeled
    • Year built: 1986

    Utilities & green energy

    • Electric: 110V, 220 Volts
    • Sewer: Public Sewer
    • Water: Public
    • Utilities for property: Cable Available, Electricity Connected

    Community & neighborhood

    Security
    • Security features: Carbon Monoxide Detector(s), Smoke Detector(s)
    Location
    • Region: Highlands Ranch
    • Subdivision: Northridge

    HOA & financial

    HOA
    • Has HOA: Yes
    • HOA fee: $171 quarterly
    • Amenities included: Fitness Center, Park, Playground, Trail(s)
    • Services included: Recycling, Trash
    • Association name: Highlands Ranch Community Association (HRCA)
    • Association phone: 303-791-2500

    Other

    Other facts
    • Listing terms: 1031 Exchange,Cash,Conventional,FHA,VA Loan
    • Ownership: Individual
    • Road surface type: Paved

    Price history

    DateEventPrice
    6/16/2026Sold$518,684-10.4%$247/sqft
    Source: Public Record Report a problem
    10/31/2025Sold$579,000$276/sqft
    Source: REcolorado as distributed by MLS GRID #9978592 Report a problem
    10/20/2025Pending sale$579,000$276/sqft
    Source: REcolorado as distributed by MLS GRID #9978592 Report a problem
    10/18/2025Price change$579,000-1.5%$276/sqft
    Source: REcolorado as distributed by MLS GRID #9978592 Report a problem
    10/8/2025Listed for sale$588,000+155.7%$280/sqft
    Source: REcolorado as distributed by MLS GRID #9978592 Report a problem
    6/2/2023Listing removed--
    Source: Zillow Rentals Report a problem
    5/30/2023Listed for rent$2,600+13%$1/sqft
    Source: Zillow Rentals Report a problem
    2/15/2022Listing removed--
    Source: Zillow Rental Manager Report a problem
    2/9/2022Listed for rent$2,300+7%$1/sqft
    Source: Zillow Rental Manager Report a problem
    3/24/2021Listing removed--
    Source: Owner Report a problem
    10/29/2019Listing removed$2,150$1/sqft
    Source: Owner Report a problem
    10/12/2019Price change$2,150-4.4%$1/sqft
    Source: Owner Report a problem
    10/8/2019Listed for rent$2,250+12.5%$1/sqft
    Source: Owner Report a problem
    9/6/2018Listing removed$2,000$1/sqft
    Source: Owner Report a problem
    8/28/2018Listed for rent$2,000$1/sqft
    Source: Owner Report a problem
    7/27/2007Sold$229,995+64.3%$110/sqft
    Source: Public Record Report a problem
    12/10/1996Sold$140,000-6.7%$67/sqft
    Source: Public Record Report a problem
    3/1/1995Sold$150,000$71/sqft
    Source: Public Record Report a problem

    Public tax history

    YearProperty taxesTax assessment
    2025$3,441 +0.2%$34,630 -13.9%
    2024$3,435 +29.5%$40,200 -1%
    2023$2,652 -3.9%$40,590 +39.8%
    2022$2,759 $29,030 -2.8%
    2021-- $29,870 +10.3%
    2020$2,511 +16.1%$27,070
    2019$2,162 $27,070 +18.3%
    2018$2,162 +9.8%$22,880
    2017$1,969 +4.1%$22,880 +8.4%
    2016$1,891 0%$21,110
    2015$1,891 +115.2%$21,110 +16.5%
    2014$879 $18,120
    2013-- $18,120 +2.2%
    2012-- $17,730
    2011-- $17,730 -0.9%
    2010-- $17,890 +0.2%
    2009$855 $17,850
    2008-- $17,850 +5.7%
    2007-- $16,880
    2006$1,615 +1.1%$16,880 +1.1%
    2004$1,598 -30.3%$16,700 +1.3%
    2003$2,293 $16,480
    2002-- $16,480 +17.4%
    2001$1,388 -2.4%$14,040 0%
    2000$1,422 $14,042

    Find assessor info on the county website

    Neighborhood: 80126

    Nearby schools

    GreatSchools rating
    Schools provided by the listing agent
    • Elementary: Northridge
    • Middle: Mountain Ridge
    • High: Mountain Vista
    • District: Douglas RE-1

    Source: REcolorado as distributed by MLS GRID. This data may not be complete. We recommend contacting the local school district to confirm school assignments for this home.

    Get a cash offer in 3 minutes
    Find out how much your home could sell for in as little as 3 minutes with a no-obligation cash offer.
    Estimated market value
    $577,000
    Get a cash offer in 3 minutes
    Find out how much your home could sell for in as little as 3 minutes with a no-obligation cash offer.
    Estimated market value
    $577,000