Mediterranean Oasis - An Entertainer's Dream! Welcome to your forever home-this freshly updated and remodeled Mediterranean-style retreat is privately set on nearly 5 acres of level, professionally landscaped grounds, complete with a circular driveway and elegant water fountain. The full stucco and stone exterior exudes timeless charm, while inside, the home has been thoughtfully modernized with high-end finishes throughout. The spacious living room features a double-sided fireplace, hardwood floors, soaring cathedral ceilings, floor-to-ceiling windows, and recessed lighting. French doors open to a double patio and a sparkling in-ground pool-perfect for both entertaining and relaxing. Kitchen is a chef's dream with granite countertops, stainless steel appliances, travertine floors, and a full-size pantry. Host unforgettable dinners in the formal dining room with its own fireplace and beautifully refinished hardwood floors. The expansive main-level primary suite offers true luxury-featuring a fireplace, French doors to a private patio with outdoor fireplace, two walk-in closets, and a spa-like bath with a soaking tub, waterfall shower, and dual vanities. Two additional main-level bedrooms (ideal for offices, in-law, or guest suites) offer versatility, while upstairs you'll find two more spacious master bedrooms, each with en-suite baths and walk-in closets. Additional highlights include: Main-level laundry room with custom cabinetry. Don't miss this rare opportunity! Recessed lighting and crown molding throughout * Recently refinished hardwood flooring Enjoy the best of country living in beautiful Goshen-just minutes to Mohawk Mountain Ski Area, Sunset Meadow Vineyards, and only 1 hour 45 minutes from NYC. Don't miss this rare opportunity to own a truly turn-key estate. List of recent upgrades: Hot Tub- 2023 year $20,000 Water system installation- 2020-2021 Water softener Radon mitigation system $30,000 Well pump - 2023 New well pump installed $5,000 Basement water proofing- 2022 CT basement systems performed the turnkey installation Lifetime warranty on the system Battery back up on all water systems Commercial dehumidification installed $60,000 Master/Main bathroom complete renovation- 2022 $55,000 Pool upgrades- 2022-2024 New filter New pump New control panel and HMI integration Upgraded piping $20,000 Upstairs bathrooms (2) -2024 Complete renovation of each bathroom for the upstairs suites $55,000 All appliances in the house (minus the stovetop) are less than three years old Washer Dryer Fridge Wine cooler Beverage cooler Microwave Dishwasher $6,000
Sold for $895,000
$895,000
274 Sharon Turnpike, Goshen, CT 06756
4beds
3,463sqft
Single Family Residence
Built in 2003
4.87 Acres Lot
$933,900 Zestimate®
$258/sqft
$5,407 Estimated rent
Home value
$933,900
$794,000 - $1.09M
$5,407/mo
Zestimate® history
Owner options
List your home for rent
$5,407/mo
Rent Zestimate®
Find your next renter with Zillow Rental Manager. Plus, with online applications, you can quickly screen prospective tenants – for free.
$5,407/mo
Rent Zestimate®
Refinance and save
$6,175/mo
Est. payment
Refinancing to a lower rate could help reduce your monthly payments and save thousands over the life of the loan.
$6,175/mo
Est. payment
Explore your selling options
Work with a Zillow partner agent
Leverage their expertise and Zillow's premium Showcase listings to get your home seen by more buyers.
Get startedList with your own agent
Get your home in front of millions of buyers by listing it on Zillow.
Learn how to do itSell it yourself
Take full control of how buyers see your home on Zillow by listing For Sale by Owner (FSBO).
List your homeWhat's special
Double-sided fireplaceSoaking tubWaterfall showerSoaring cathedral ceilingsCrown moldingExpansive main-level primary suiteRecessed lighting
Zillow last checked:
Listing updated:
Listed by:
Jacek Mikolajczyk Team,
Jacek Mikolajczyk 860-874-6646,
Berkshire Hathaway NE Prop. 860-677-4949,
Co-Listing Agent: Anna Radziwillowicz 860-716-0437,
Berkshire Hathaway NE Prop.
Bought with:
Jacek Mikolajczyk, RES.0797319
Berkshire Hathaway NE Prop.
Co-Buyer Agent: Anna Radziwillowicz
Berkshire Hathaway NE Prop.
Source: Smart MLS,MLS#: 24110651
Facts & features
Interior
Bedrooms & bathrooms
- Bedrooms: 4
- Bathrooms: 5
- Full bathrooms: 4
- 1/2 bathrooms: 1
Primary bedroom
- Level: Main
Bedroom
- Level: Main
Bedroom
- Level: Upper
Bedroom
- Level: Upper
Dining room
- Level: Main
Kitchen
- Level: Main
Living room
- Level: Main
Heating
- Forced Air, Oil
Cooling
- Central Air
Appliances
- Included: Gas Cooktop, Oven, Microwave, Range Hood, Refrigerator, Dishwasher, Washer, Dryer, Water Heater
Features
- Open Floorplan
- Doors: French Doors
- Basement: Full,Unfinished
- Attic: Walk-up
- Number of fireplaces: 1
Interior area
- Total structure area: 3,463
- Total interior livable area: 3,463 sqft
- Finished area above ground: 3,463
Property
Parking
- Total spaces: 20
- Parking features: Detached, Driveway, Garage Door Opener, Gravel, Asphalt, Private
- Garage spaces: 4
- Has uncovered spaces: Yes
Features
- Patio & porch: Patio
- Exterior features: Rain Gutters, Garden
- Has private pool: Yes
- Pool features: Gunite, Auto Cleaner, Pool/Spa Combo, In Ground
Lot
- Size: 4.87 Acres
- Features: Level, Landscaped
Details
- Parcel number: 2067544
- Zoning: R
Construction
Type & style
- Home type: SingleFamily
- Architectural style: Colonial,Contemporary
- Property subtype: Single Family Residence
Materials
- Stucco
- Foundation: Concrete Perimeter
- Roof: Shingle
Condition
- New construction: No
- Year built: 2003
Utilities & green energy
- Sewer: Septic Tank
- Water: Well
- Utilities for property: Underground Utilities
Community & HOA
Community
- Features: Golf, Lake
HOA
- Has HOA: No
Location
- Region: Goshen
Financial & listing details
- Price per square foot: $258/sqft
- Tax assessed value: $511,470
- Annual tax amount: $8,542
- Date on market: 7/11/2025
Price history
| Date | Event | Price |
|---|---|---|
| 8/28/2025 | Sold | $895,000$258/sqft |
Source:  Smart MLS #24110651 Report a problem Smart MLS #24110651 Report a problem | ||
| 8/19/2025 | Pending sale | $895,000$258/sqft |
Source: Smart MLS #24110651 Report a problem | ||
| 7/18/2025 | Contingent | $895,000$258/sqft |
Source:  Berkshire Hathaway HomeServices New England Properties #24110651 Report a problem Berkshire Hathaway HomeServices New England Properties #24110651 Report a problem | ||
| 7/11/2025 | Listed for sale | $895,000+32.6%$258/sqft |
Source: Smart MLS #24110651 Report a problem | ||
| 9/10/2020 | Sold | $675,000+0%$195/sqft |
Source: Smart MLS #170307922 Report a problem | ||
| 9/2/2020 | Listed for sale | $674,900$195/sqft |
Source: Berkshire Hathaway HomeServices New England Properties #170307922 Report a problem | ||
| 7/26/2020 | Pending sale | $674,900$195/sqft |
Source: Berkshire Hathaway HomeServices New England Properties #170307922 Report a problem | ||
| 6/20/2020 | Listed for sale | $674,900+152.3%$195/sqft |
Source: Berkshire Hathaway NE Prop. #170307922 Report a problem | ||
| 4/10/2015 | Sold | $267,500$77/sqft |
Source: Smart MLS #L152128 Report a problem | ||
Public tax history
| Year | Property taxes | Tax assessment |
|---|---|---|
| 2025 | $8,542 +17.6% | $511,470 |
| 2024 | $7,263 -9% | $511,470 |
| 2023 | $7,979 -0.1% | $511,470 +26.8% |
| 2022 | $7,984 -3.9% | $403,240 |
| 2021 | $8,307 +32% | $403,240 +25.6% |
| 2020 | $6,293 | $321,060 |
| 2019 | $6,293 | $321,060 |
| 2018 | $6,293 +9.8% | $321,060 +9.8% |
| 2017 | $5,730 +25.5% | $292,340 +19.7% |
| 2016 | $4,567 -2.1% | $244,250 |
| 2015 | $4,665 | $244,250 |
Find assessor info on the county website
Neighborhood: 06756
Nearby homes
- $629,4003 bd4 ba3.6k sqft270 Sharon Tpke, Goshen, CT 06756Off Market
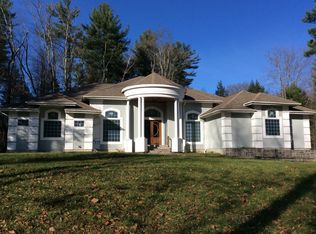
- $652,8003 bd2 ba2.3k sqft286 Sharon Tpke, Goshen, CT 06756Off Market
- $454,2002 bd1 ba1.1k sqft264 Sharon Tpke, Goshen, CT 06756Off Market
- $508,9003 bd2 ba2.1k sqft310 Sharon Tpke, Goshen, CT 06756Off Market
- $601,3004 bd2 ba2k sqft302 Sharon Tpke, Goshen, CT 06756Off Market
- $485,3004 bd2 ba1.9k sqft263 Sharon Tpke, Goshen, CT 06756Off Market
- $555,9002 bd3 ba1.8k sqft11 School Hill Rd, Goshen, CT 06756Off Market
- $452,5003 bd2 ba1.9k sqft9 Beach St, Goshen, CT 06756Off Market
Nearby schools
GreatSchools rating
- NACornwall Consolidated SchoolGrades: PK-8Distance: 5.7 mi
- 10/10Litchfield High SchoolGrades: 9-12Distance: 6.4 mi
- 7/10Goshen Center SchoolGrades: PK-5Distance: 1.3 mi
Schools provided by the listing agent
- Elementary: Goshen Center
Source: Smart MLS. This data may not be complete. We recommend contacting the local school district to confirm school assignments for this home.


Get pre-qualified for a loan
At Zillow Home Loans, we can pre-qualify you in as little as 5 minutes with no impact to your credit score.An equal housing lender. NMLS #10287.
- Connecticut
- Litchfield County
- Goshen
- 06756
- 274 Sharon Turnpike
Nearby cities
Nearby zip codes
Other Goshen Topics
