Stunning Craftsman style home offering big views of the La Plata mountains. Custom built features in every corner of this home. Open kitchen with Mission style Quarter-sewn oak cabinets ,high end appliances and slate tile fllors. White Oak flooring throughout, Wood Sierra Pacific windows, custom canned recessed lighing, stacked stone fireplace with wood stove insert and a luxurious master suite. Upper level offers two bedrooms with an additional bonus room currently used as a artist studio. This level also features a family room with dormer ceilings, exposed beams and custom track lighting. The lower level has a deep two car garage with an additional bonus room with outdoor patio door access along with some unfinished sqaure footage plumbed for an additional bathroom. This home is truely a piece of art. Towering pines and open meadows surround the property along with walking trails. Room for horses and barn.
Sold for $1,050,000
$1,050,000
274 Shenandoah Dr, Hesperus, CO 81326
3beds
2,975sqft
SingleFamily
Built in 2007
8 Acres Lot
$1,059,700 Zestimate®
$353/sqft
$3,759 Estimated rent
Home value
$1,059,700
$943,000 - $1.19M
$3,759/mo
Zestimate® history
Owner options
List your home for rent
$3,759/mo
Rent Zestimate®
Find your next renter with Zillow Rental Manager. Plus, with online applications, you can quickly screen prospective tenants – for free.
$3,759/mo
Rent Zestimate®
Refinance and save
$6,184/mo
Est. payment
Refinancing to a lower rate could help reduce your monthly payments and save thousands over the life of the loan.
$6,184/mo
Est. payment
Explore your selling options
Work with a Zillow partner agent
Leverage their expertise and Zillow's premium Showcase listings to get your home seen by more buyers.
Get startedList with your own agent
Get your home in front of millions of buyers by listing it on Zillow.
Learn how to do itSell it yourself
Take full control of how buyers see your home on Zillow by listing For Sale by Owner (FSBO).
List your homeWhat's special
Facts & features
Interior
Bedrooms & bathrooms
- Bedrooms: 3
- Bathrooms: 2
- Full bathrooms: 2
Heating
- Forced air, Propane / Butane, Wood / Pellet
Cooling
- None
Appliances
- Included: Dishwasher, Dryer, Freezer, Garbage disposal, Microwave, Range / Oven, Refrigerator, Washer
Features
- Flooring: Carpet, Hardwood, Slate
- Basement: Partially finished
- Has fireplace: Yes
Interior area
- Total interior livable area: 2,975 sqft
Property
Parking
- Total spaces: 4
- Parking features: Garage - Attached, Garage - Detached
Features
- Exterior features: Stucco, Wood
- Has view: Yes
- View description: Mountain
Lot
- Size: 8 Acres
Details
- Parcel number: 566131400347
Construction
Type & style
- Home type: SingleFamily
- Architectural style: Conventional
Materials
- Roof: Asphalt
Condition
- Year built: 2007
Community & HOA
Location
- Region: Hesperus
Financial & listing details
- Price per square foot: $353/sqft
- Tax assessed value: $1,086,120
- Annual tax amount: $2,760
Price history
| Date | Event | Price |
|---|---|---|
| 4/22/2026 | Sold | $1,050,000+79.5%$353/sqft |
Source: Public Record Report a problem | ||
| 2/15/2013 | Sold | $585,000-2.5%$197/sqft |
Source: Public Record Report a problem | ||
| 10/9/2012 | Price change | $599,900-1.5%$202/sqft |
Source: Keller Williams Realty Southwest Associates #670301 Report a problem | ||
| 9/18/2012 | Price change | $609,000-5.1%$205/sqft |
Source: Keller Williams Realty Southwest Associates #670301 Report a problem | ||
| 7/3/2012 | Listed for sale | $641,900$216/sqft |
Source: Keller Williams Realty Southwest Associates #670301 Report a problem | ||
Public tax history
| Year | Property taxes | Tax assessment |
|---|---|---|
| 2025 | $2,760 +16.8% | $67,880 +13.2% |
| 2024 | $2,363 +13.4% | $59,960 -3.6% |
| 2023 | $2,084 -0.5% | $62,210 +26.7% |
| 2022 | $2,095 | $49,100 -2.8% |
| 2021 | -- | $50,510 +0.1% |
| 2020 | $2,030 +25.9% | $50,460 |
| 2019 | $1,613 | $50,460 +20.5% |
| 2018 | $1,613 | $41,870 +2.3% |
| 2017 | $1,613 +4.5% | $40,920 -6% |
| 2016 | $1,544 +12.9% | $43,540 |
| 2015 | $1,367 | $43,540 +8.2% |
| 2014 | -- | $40,230 |
| 2013 | -- | $40,230 -6.8% |
| 2012 | -- | $43,150 |
| 2011 | -- | $43,150 -6.8% |
| 2010 | -- | $46,290 |
| 2009 | -- | $46,290 +38.6% |
| 2008 | -- | $33,410 -60.5% |
| 2007 | -- | $84,500 +53.8% |
| 2005 | -- | $54,940 |
Find assessor info on the county website
Neighborhood: 81326
Nearby homes
- $1,044,9003 bd3 ba2.2k sqft89 Conestoga Way, Hesperus, CO 81326Off Market
- $1,389,0003 bd2 ba2.7k sqft145 Shenandoah Dr, Hesperus, CO 81326Off Market
- $765,1002 bd1 ba2.4k sqft360 Shenandoah Dr, Hesperus, CO 81326Off Market
- $940,4002 bd2 ba1.7k sqft99 Conestoga Way, Hesperus, CO 81326Off Market
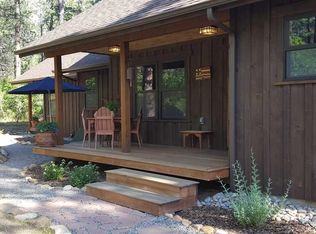
- $1,144,7004 bd3 ba2.5k sqft110 Conestoga Way, Hesperus, CO 81326Off Market
- $2,201,6005 bd6 ba4.4k sqft343 Shenandoah Dr, Hesperus, CO 81326Off Market
- $778,2003 bd3 ba1.9k sqft1533 County Road 125, Hesperus, CO 81326Off Market
- $717,6103 bd2 ba2.5k sqft488 Shenandoah Dr, HESPERUS, CO 81326Off Market
Nearby schools
GreatSchools rating
- 6/10Fort Lewis Mesa Elementary SchoolGrades: PK-5Distance: 9.9 mi
- 6/10Escalante Middle SchoolGrades: 6-8Distance: 7.3 mi
- 9/10Durango High SchoolGrades: 9-12Distance: 7.3 mi
Schools provided by the listing agent
- Elementary: Park K-5
- Middle: Escalante 6-8
- High: Durango 9-12
Source: The MLS. This data may not be complete. We recommend contacting the local school district to confirm school assignments for this home.


Get pre-qualified for a loan
At Zillow Home Loans, we can pre-qualify you in as little as 5 minutes with no impact to your credit score.An equal housing lender. NMLS #10287.
Sell for more on Zillow
Get a Zillow Showcase℠ listing at no additional cost and you could sell for .
$1,059,700
2% more
+$21,194
With Zillow Showcase(estimated)
$1,080,894
- Colorado
- La Plata County
- Hesperus
- 81326
- 274 Shenandoah Dr
Nearby cities
Nearby neighborhoods
Nearby zip codes
Other Hesperus Topics
