Skip main navigation
Sold for $1,655,413
  • $1,655,413

    274 Shimmer Cir, Freeport, FL 32439

    4beds
    3,536sqft
    Single Family Residence
    Built in 2026
    0.32 Acres Lot
    $-- Zestimate®
    $468/sqft
    $4,285 Estimated rent

    Home value

    Not available

    Estimated sales range

    Not available

    $4,285/mo

    Zestimate® history
    Loading
    Loading...

    Owner options

    List your home for rent

    $4,285/mo

    Rent Zestimate®

    Find your next renter with Zillow Rental Manager. Plus, with online applications, you can quickly screen prospective tenants – for free.

    Learn more

    $4,285/mo

    Rent Zestimate®

    Refinance and save

    $10,743/mo

    Est. payment

    Refinancing to a lower rate could help reduce your monthly payments and save thousands over the life of the loan.

    See today's rates

    $10,743/mo

    Est. payment

    Explore your selling options

    Work with a Zillow partner agent

    Leverage their expertise and Zillow's premium Showcase listings to get your home seen by more buyers.

    Get started

    List with your own agent

    Get your home in front of millions of buyers by listing it on Zillow.

    Learn how to do it

    Sell it yourself

    Take full control of how buyers see your home on Zillow by listing For Sale by Owner (FSBO).

    List your home

    What's special

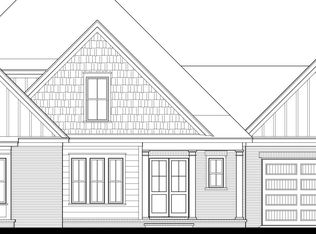
    4 car garage in gated Reflection at Hammock Bay. Built by award winning local builder this home features 4 bedrooms, 3 full baths, 2 1/2 baths, game room, 4 car garage and a pool. Details at every corner include custom built ins for the study. Wood floors throughout. Furniture grade cabinets in the kitchen and all bathrooms. Kitchen ammenities like gourmet gas range, convection microwave, Cambria quartz counter tops, full size refrigerator and full size freezer built in. Farmhouse sink. Free standing tub and walk in shower with frameless glass in master bedroom. 10' ceilings and solid core doors downstairs. Full summer kitchen on rear covered porch and lush landscaping. It's a must see.

    Zillow last checked:

    Listing updated:

    Listed by:

    David C Mitchell 850-842-1816,

    Randy Wise Realty LLC

    Bought with:

    David C Mitchell, 3415634

    Randy Wise Realty LLC

    Source: ECAOR,MLS#: 991521MLS Logo

    Facts & features

    Interior

    Bedrooms & bathrooms
    • Bedrooms: 4
    • Bathrooms: 5
    • Full bathrooms: 3
    • 1/2 bathrooms: 2
    Primary bedroom
    • Level: First
    • Area: 247 Square Feet
    • Dimensions: 19 x 13
    Bedroom
    • Level: First
    • Area: 139.2 Square Feet
    • Dimensions: 11.6 x 12
    Bedroom
    • Level: Second
    • Area: 179.52 Square Feet
    • Dimensions: 13.2 x 13.6
    Bedroom
    • Level: Second
    • Area: 140.8 Square Feet
    • Dimensions: 12.8 x 11
    Bonus room
    • Level: Second
    • Area: 517.66 Square Feet
    • Dimensions: 18.1 x 28.6
    Family room
    • Level: First
    • Area: 391.49 Square Feet
    • Dimensions: 19.2 x 20.4
    Office
    • Level: First
    • Area: 165.92 Square Feet
    • Dimensions: 12.2 x 13.6
    Heating
    • Natural Gas
    Appliances
    • Included: Dishwasher, Refrigerator, Gas Water Heater, Tankless Water Heater
    Features
    • Bookcases, Crown Molding, Kitchen Island, Recessed Lighting, Pantry, Walls Wainscoting
    • Flooring: Hardwood, Tile
    • Windows: Window Treatments
    • Has fireplace: Yes
    • Fireplace features: EPA Qualified Fireplace, Gas
    • Common walls with other units/homes: No Common Walls
    Interior area
    • Total structure area: 3,536
    • Total interior livable area: 3,536 sqft

    Property

    Parking
    • Total spaces: 4
    • Parking features: Garage Door Opener, Oversized
    • Attached garage spaces: 4
    Features
    • Stories: 2
    • Patio & porch: Covered
    • Exterior features: Sprinkler System, Separate Living Area, Outdoor Kitchen
    • Pool features: In Ground
    • Fencing: Privacy
    Lot
    • Size: 0.32 Acres
    • Dimensions: 60 x 139 x 150 x 151
    • Features: Cul-De-Sac, Sidewalk
    Details
    • Parcel number: 301S19230240000190
    • Zoning description: Resid Single Family

    Construction

    Type & style
    • Home type: SingleFamily
    • Architectural style: Craftsman
    • Property subtype: Single Family Residence
    Materials
    • Frame, Brick
    Condition
    • Under Construction
    • New construction: No
    • Year built: 2026

    Community & HOA

    Community
    • Features: BBQ Pit/Grill, Community Room, Dock, Fitness Center, Fishing, Game Room, Gated, Pavillion/Gazebo, Picnic Area, Playground, Pool, Separate Storage, Tennis Court(s), Pickleball
    • Security: Security System, Smoke Detector(s)
    • Subdivision: HAMMOCK BAY
    Location
    • Region: Freeport

    Financial & listing details

    • Price per square foot: $468/sqft
    • Annual tax amount: $997
    • Date on market: 12/18/2025

    Price history

    DateEventPrice
    9/17/2026Sold$1,655,413+2%$468/sqft
    Source: ECAOR #991521 Report a problem
    12/18/2025Pending sale$1,623,333$459/sqft
    Source: ECAOR #991521 Report a problem

    Public tax history

    Tax history is unavailable.

    Neighborhood: 32439

    Nearby schools

    GreatSchools rating
    Schools provided by the listing agent
    • Elementary: Freeport
    • Middle: Freeport
    • High: Freeport

    Source: ECAOR. This data may not be complete. We recommend contacting the local school district to confirm school assignments for this home.

    Get pre-qualified for a loan
    At Zillow Home Loans, we can pre-qualify you in as little as 5 minutes with no impact to your credit score.

    An equal housing lender. NMLS #10287.