Skip main navigation
Under contract
  • $499,900

    274 Steele Road, New Hartford, CT 06057

    2beds
    1,662sqft
    : 
    $3,499/mo
    Get pre-qualified
    Single Family Residence
    Built in 1976
    2.03 Acres Lot
    $501,300 Zestimate®
    $301/sqft
    $-- HOA

    What's special

    Wood-burning fireplace
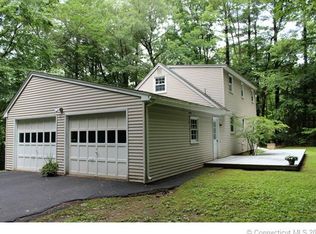
    Nestled on a picturesque 2-acre lot in New Hartford's scenic Litchfield Hills, this well-maintained ranch offers the perfect blend of privacy, comfort, and convenience. Featuring 1,662 square feet of sought-after, single-level living, the home includes 2 bedrooms, 2 full bathrooms, a wood-burning fireplace, and an attached 2-car garage. Vaulted ceilings create an open, airy feel throughout, while newer windows let abundant natural light fill the living spaces. Thoughtfully maintained and move-in ready, the home offers comfortable everyday living with the ease of a rare one-floor layout. A standout feature of the property is the impressive 26' x 36' outbuilding equipped with two overhead doors, electricity, water, and a second level. Whether you're a hobbyist, contractor, car enthusiast, or simply in need of additional workspace, this versatile structure offers endless possibilities, including a workshop, studio, home office, or future expansion potential. Enjoy peaceful country living surrounded by the natural beauty of Northwest Connecticut, while remaining just minutes from downtown New Hartford, Collinsville, West Hill Lake, skiing, hiking trails, shopping, dining, and year-round recreational amenities. A rare opportunity to own a property that combines comfortable living with exceptional utility and flexibility.
    34 days
    |
    338
    |
    9
    |

    Zillow last checked:

    Listing updated:

    Listed by:

    Kim D. Trumbull (860)309-6542,

    William Raveis Real Estate 860-677-4661

    Source: Smart MLS,MLS#: 24184982MLS Logo

      Facts & features

      Interior

      Bedrooms & bathrooms
      • Bedrooms: 2
      • Bathrooms: 2
      • Full bathrooms: 2
      Primary bedroom
      • Features: Skylight, Vaulted Ceiling(s), Full Bath, Patio/Terrace, Sliders, Laminate Floor
      • Level: Main
      • Area: 405 Square Feet
      • Dimensions: 15 x 27
      Bedroom
      • Features: Laminate Floor
      • Level: Main
      • Area: 113 Square Feet
      • Dimensions: 10 x 11.3
      Dining room
      • Features: Vaulted Ceiling(s), Sliders, Hardwood Floor
      • Level: Main
      • Area: 148.5 Square Feet
      • Dimensions: 11 x 13.5
      Kitchen
      • Features: Vaulted Ceiling(s), Breakfast Bar, Tile Floor
      • Level: Main
      • Area: 163.2 Square Feet
      • Dimensions: 12 x 13.6
      Living room
      • Features: Vaulted Ceiling(s), Fireplace, Wall/Wall Carpet
      • Level: Main
      • Area: 299 Square Feet
      • Dimensions: 13 x 23
      Heating
      • Hot Water, Oil
      Cooling
      • Wall Unit(s)
      Appliances
      • Included: Electric Range, Microwave, Refrigerator, Dishwasher, Water Heater
      • Laundry: Lower Level
      Features
      • Open Floorplan
      • Windows: Thermopane Windows
      • Basement: Full,Unfinished,Storage Space,Garage Access
      • Attic: Storage,Walk-up
      • Number of fireplaces: 1
      Interior area
      • Total structure area: 1,662
      • Total interior livable area: 1,662 sqft
      • Finished area above ground: 1,662

      Property

      Parking
      • Total spaces: 2
      • Parking features: Attached, Paved, Driveway, Garage Door Opener, Private, Asphalt
      • Attached garage spaces: 2
      • Has uncovered spaces: Yes
      Features
      • Patio & porch: Patio
      Lot
      • Size: 2.03 Acres
      • Features: Few Trees, Sloped
      Details
      • Parcel number: 827809
      • Zoning: R2

      Construction

      Type & style
      • Home type: SingleFamily
      • Architectural style: Ranch
      • Property subtype: Single Family Residence
      Materials
      • Vertical Siding, Wood Siding
      • Foundation: Concrete Perimeter
      • Roof: Asphalt
      Condition
      • New construction: No
      • Year built: 1976

      Utilities & green energy

      • Sewer: Septic Tank
      • Water: Well
      • Utilities for property: Cable Available
      Green energy
      • Energy efficient items: Windows

      Community & HOA

      HOA
      • Has HOA: No
      Location
      • Region: New Hartford

      Financial & listing details

      • Price per square foot: $301/sqft
      • Tax assessed value: $236,600
      • Annual tax amount: $6,523
      • Date on market: 7/13/2026

        Estimated market value

        $501,300

        $476,000 - $526,000

        $3,082/mo

        Price history

        DateEventPrice
        8/7/2026Pending sale$499,900$301/sqft
        Source: Smart MLS #24184982 Report a problem
        7/13/2026Listed for sale$499,900$301/sqft
        Source: Smart MLS #24184982 Report a problem

        Public tax history

        YearProperty taxesTax assessment
        2025$6,736 +4.1%$236,600
        2024$6,469 +6.9%$236,600 +29.1%
        2023$6,054 +2.2%$183,330
        2022$5,923 -1%$183,330
        2021$5,982 +0.9%$183,330
        2020$5,927 +1.2%$183,330
        2019$5,857 -6.8%$183,330 -5.7%
        2018$6,285 +3.5%$194,460
        2017$6,071 +0.3%$194,460
        2016$6,052 +5.4%$194,460
        2015$5,744 $194,460
        Find assessor info on the county website

        Monthly payment

        Est. payment

        Payment breakdown

        Explore the cost of this home by adjusting the details. Changes won't be saved.
        All calculations are estimates and provided by Zillow, Inc. for informational purposes only. Actual amounts may vary.
        HOA fees may include property taxes on listings classified as Co-Ops. Contact the listing agent and/or owner for fee details.
        See how much you could borrow to make a competitive offer.

        Climate risks

        Neighborhood: 06057

        Getting around

        0 / 100
        Car-Dependent
        12 / 100
        Somewhat Bikeable

        Nearby schools

        GreatSchools rating
        Schools provided by the listing agent
        • Middle: Ann Antolini

        Source: Smart MLS. This data may not be complete. We recommend contacting the local school district to confirm school assignments for this home.

        A local agent can set up tours, give advice and negotiate with sellers.

        Browse local experts

        Similar homes