Introducing a stunning showcase of Smith Mountain Lake's finest - a true masterpiece nestled on an exceptional 3.01-acre corner lot. This extraordinary property stands as a pinnacle of luxury waterfront living on the lake. Elegantly furnished and meticulously designed, it boasts a magazine-worthy allure that is sure to captivate. The journey to the water is effortless, thoughtfully facilitated by well-designed pathways and convenient access to the dock. Every detail inside reflects a commitment to high-end quality, from the tasteful furnishings to the meticulously chosen decor. Comprising 5 beds, 5 baths, an office, and ample communal spaces, this home easily accommodates larger families or visiting guests. Both the main and lower levels feature family and dining areas, as well as bedrooms, many boasting their own en-suite facilities and generous lake-view balconies. The flooring is a testament to craftsmanship, with custom fossilized bamboo on the main level and luxury vinyl in select areas and bathrooms. The kitchen and bathrooms showcase granite countertops and top-of-the-line appliances, while custom lighting and accent features adorn the entire residence. The great room's vaulted ceilings and post-and-beam accents highlight the home's exceptional design, complemented by double stacked stone fireplaces that add warmth and sophistication. The lower level offers a recreation room with gaming tables, an interactive golf gaming system, media-ready sectional sofa with surround sound, and a large screen TV for endless entertainment. Outdoors, the grounds are a true marvel, boasting over $350,000 recently invested in hardscaping, custom stone work, an in-ground sprinkler and irrigation system, pavers, professional landscaping, a double entrance paved driveway, golf cart path, and embedded solar lighting. The barbecue area and fire pit beckon for cozy evenings, perfectly complemented by the new hot tub with a motorized cover and shades. A new generator (12K) has been thoughtfully installed for peace of mind. Car enthusiasts will appreciate the double oversized car garage on the main level (612 sq ft) and the huge single garage/workshop on the lower level (560 sq ft). The double boat house with cabana and a bespoke stone fire pit and barbecue area are ready to elevate your lakeside experience. This is the epitome of your long-awaited dream home - why wait for a new build when everything you desire is right here, waiting for you to call it yours.
Sold for $1,995,000
Zillow last checked:
Listing updated:
Bought with:
WILLIAM ARTHUR KOHLS, 0225263761
ELITE REALTY
Source: RVAR,MLS#: 902129
Price history
| Date | Event | Price |
|---|---|---|
| 4/2/2024 | Sold | $1,995,000$506/sqft |
Source:  RVAR #902129 Report a problem RVAR #902129 Report a problem | ||
| 3/12/2024 | Pending sale | $1,995,000$506/sqft |
Source: RVAR #902129 Report a problem | ||
| 2/22/2024 | Price change | $1,995,000-5%$506/sqft |
Source: RVAR #902129 Report a problem | ||
| 12/8/2023 | Listed for sale | $2,100,000$533/sqft |
Source: RVAR #902129 Report a problem | ||
| 12/5/2023 | Pending sale | $2,100,000$533/sqft |
Source: RVAR #902129 Report a problem | ||
| 11/4/2023 | Price change | $2,100,000-15.8%$533/sqft |
Source: RVAR #902129 Report a problem | ||
| 10/3/2023 | Listed for sale | $2,495,000+78.2%$633/sqft |
Source: RVAR #902129 Report a problem | ||
| 11/10/2021 | Sold | $1,399,900$355/sqft |
Source: RVAR #882168 Report a problem | ||
| 9/10/2021 | Pending sale | $1,399,900$355/sqft |
Source: RVAR #882168 Report a problem | ||
| 8/9/2021 | Listed for sale | $1,399,900+899.9%$355/sqft |
Source: RVAR #882168 Report a problem | ||
| 12/30/2019 | Sold | $140,000$36/sqft |
Source: Public Record Report a problem | ||
Nearby homes
- $1,634,5005 bd5 ba4.6k sqft235 Stillwater Dr, Union Hall, VA 24176Off Market
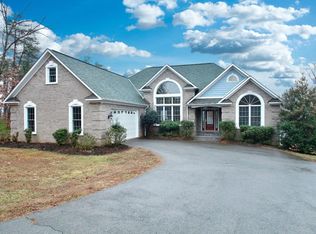
- $2,119,7004 bd4 ba2.5k sqft215 Stillwater Dr, Union Hall, VA 24176Off Market
- $2,033,2005 bd4 ba3k sqft275 Stillwater Dr, Union Hall, VA 24176Off Market
- $1,711,6003 bd3 ba1.9k sqft205 Stillwater Dr, Union Hall, VA 24176Off Market
Sell for more on Zillow
Get a Zillow Showcase℠ listing at no additional cost and you could sell for .
$2,189,500
2% more
+$43,790
With Zillow Showcase(estimated)
$2,233,290
