Nestled in the serene enclave of Stonewater Creek, this exquisite contemporary residence offers a harmonious blend of luxury and comfort, perfect for those seeking an elevated lifestyle. Spanning an impressive 2,927 square feet, this home is designed to cater to both relaxation and entertainment, making it an ideal sanctuary. Step inside to discover a thoughtfully crafted interior that exudes warmth and sophistication. The heart of the home features a spacious eat-in kitchen, complete with a stunning island, perfect for culinary enthusiasts and gatherings alike. High-end stainless steel appliances, including a gas range and built-in microwave, ensure that every meal is a delight. The kitchen seamlessly flows into the inviting living area, where a marble-accented gas fireplace serves as a focal point, creating a cozy ambiance for intimate evenings. The main floor laundry adds convenience to your daily routine, while the fully finished basement offers additional space for recreation or relaxation, tailored to your lifestyle needs. Each room is adorned with elegant finishes, including plush carpeting and rich wood flooring, enhancing the overall aesthetic of the home. Retreat to the primary suite, a tranquil haven designed for ultimate comfort. The en-suite bathroom features luxurious amenities, providing a spa-like experience right at home. Outside, the property is graced with a generous 0.72-acre lot, offering ample space for outdoor activities or simply enjoying the beauty of nature. The side-entry attached garage, complete with a garage door opener, provides both convenience and security. The exterior is complemented by charming street lights that illuminate the surroundings, creating a welcoming atmosphere. While there is no pool, the expansive patio invites you to bask in the sun or host gatherings under the stars. This home is not just a residence; it's a lifestyle choice that embodies elegance and comfort. With its prime location in Stonewater Creek, you'll enjoy the tranquility of suburban living while being just moments away from vibrant community amenities. Experience the perfect blend of luxury and home in this exceptional property, where every detail has been meticulously curated for your enjoyment.
Sold for $545,000
$545,000
274 Stonewater Way, Dover, DE 19904
4beds
2,927sqft
Single Family Residence
Built in 2005
0.72 Acres Lot
$552,700 Zestimate®
$186/sqft
$3,262 Estimated rent
Home value
$552,700
$520,000 - $591,000
$3,262/mo
Zestimate® history
Owner options
List your home for rent
$3,262/mo
Rent Zestimate®
Find your next renter with Zillow Rental Manager. Plus, with online applications, you can quickly screen prospective tenants – for free.
$3,262/mo
Rent Zestimate®
Refinance and save
$3,379/mo
Est. payment
Refinancing to a lower rate could help reduce your monthly payments and save thousands over the life of the loan.
$3,379/mo
Est. payment
Explore your selling options
Work with a Zillow partner agent
Leverage their expertise and Zillow's premium Showcase listings to get your home seen by more buyers.
Get startedList with your own agent
Get your home in front of millions of buyers by listing it on Zillow.
Learn how to do itSell it yourself
Take full control of how buyers see your home on Zillow by listing For Sale by Owner (FSBO).
List your homeWhat's special
Marble-accented gas fireplaceStunning islandMain floor laundryCharming street lightsElegant finishesExpansive patioFully finished basement
Zillow last checked:
Listing updated:
Listed by:
Paula Cashion 302-242-9730,
Coldwell Banker Realty
Bought with:
Nicolas Ganley, 5013591
Iron Valley Real Estate Premier
Source: Bright MLS,MLS#: DEKT2042400
Facts & features
Interior
Bedrooms & bathrooms
- Bedrooms: 4
- Bathrooms: 5
- Full bathrooms: 4
- 1/2 bathrooms: 1
- Main level bathrooms: 2
- Main level bedrooms: 1
Rooms
- Room types: Bedroom 2, Bedroom 3, Bedroom 1, Bathroom 1, Bathroom 2, Half Bath
Bedroom 1
- Level: Main
Bedroom 1
- Level: Upper
Bedroom 2
- Level: Upper
Bedroom 3
- Level: Upper
Bathroom 1
- Level: Main
Bathroom 1
- Level: Upper
Bathroom 1
- Level: Lower
Bathroom 2
- Level: Upper
Half bath
- Level: Main
Heating
- Zoned, Natural Gas
Cooling
- Central Air, Electric
Appliances
- Included: Microwave, Dishwasher, Oven/Range - Gas, Refrigerator, Stainless Steel Appliance(s), Water Heater, Gas Water Heater
- Laundry: Main Level
Features
- Butlers Pantry, Ceiling Fan(s), Eat-in Kitchen, Kitchen Island, Primary Bath(s), 9'+ Ceilings
- Flooring: Carpet, Tile/Brick, Wood
- Basement: Finished
- Number of fireplaces: 1
- Fireplace features: Gas/Propane, Marble
Interior area
- Total structure area: 2,927
- Total interior livable area: 2,927 sqft
- Finished area above ground: 2,927
Property
Parking
- Total spaces: 2
- Parking features: Garage Faces Side, Garage Door Opener, Attached
- Attached garage spaces: 2
Accessibility
- Accessibility features: None
Features
- Levels: Two
- Stories: 2
- Patio & porch: Patio
- Exterior features: Street Lights
- Pool features: None
Lot
- Size: 0.72 Acres
Details
- Additional structures: Above Grade
- Parcel number: ED0006603041500000
- Zoning: AR
- Special conditions: Standard
Construction
Type & style
- Home type: SingleFamily
- Architectural style: Contemporary
- Property subtype: Single Family Residence
Materials
- Vinyl Siding
- Foundation: Concrete Perimeter
Condition
- Excellent
- New construction: No
- Year built: 2005
Utilities & green energy
- Sewer: On Site Septic
- Water: Well
- Utilities for property: Cable Connected
Community & HOA
Community
- Subdivision: Stonewater Creek
HOA
- Has HOA: Yes
- HOA fee: $207 semi-annually
Location
- Region: Dover
Financial & listing details
- Price per square foot: $186/sqft
- Tax assessed value: $485,200
- Annual tax amount: $2,876
- Date on market: 11/13/2025
- Listing agreement: Exclusive Right To Sell
- Listing terms: Cash,Conventional,VA Loan
- Ownership: Fee Simple
Price history
| Date | Event | Price |
|---|---|---|
| 1/28/2026 | Sold | $545,000-2.7%$186/sqft |
Source:  Bright MLS #DEKT2042400 Report a problem Bright MLS #DEKT2042400 Report a problem | ||
| 12/15/2025 | Pending sale | $560,000$191/sqft |
Source: Bright MLS #DEKT2042400 Report a problem | ||
| 12/4/2025 | Price change | $560,000-2.6%$191/sqft |
Source: Bright MLS #DEKT2042400 Report a problem | ||
| 11/13/2025 | Listed for sale | $575,000+60.6%$196/sqft |
Source: Bright MLS #DEKT2042400 Report a problem | ||
| 11/7/2019 | Sold | $358,000$122/sqft |
Source: Public Record Report a problem | ||
| 10/1/2019 | Listed for sale | $358,000$122/sqft |
Source: RE/MAX Horizons Inc #1001908564 Report a problem | ||
| 7/11/2019 | Pending sale | $358,000$122/sqft |
Source: RE/MAX Horizons Inc #1001908564 Report a problem | ||
| 5/22/2019 | Price change | $358,000-1.9%$122/sqft |
Source: RE/MAX Horizons Inc #1001908564 Report a problem | ||
| 4/17/2019 | Price change | $365,000-2.7%$125/sqft |
Source: RE/MAX Horizons Inc #1001908564 Report a problem | ||
| 10/27/2018 | Price change | $375,000-1.3%$128/sqft |
Source: RE/MAX Horizons Inc #1001908564 Report a problem | ||
| 10/17/2018 | Price change | $380,000-3.1%$130/sqft |
Source: RE/MAX Horizons Inc #1001908564 Report a problem | ||
| 8/24/2018 | Price change | $392,000-1.3%$134/sqft |
Source: RE/MAX Horizons Inc #1001908564 Report a problem | ||
| 6/20/2018 | Listed for sale | $397,000$136/sqft |
Source: RE/MAX Horizons Inc #1001908564 Report a problem | ||
Public tax history
| Year | Property taxes | Tax assessment |
|---|---|---|
| 2025 | $3,301 +4% | $485,200 |
| 2024 | $3,173 -0.2% | $485,200 +422.8% |
| 2023 | $3,178 +4.1% | $92,800 |
| 2022 | $3,052 +3.6% | $92,800 |
| 2021 | $2,947 +3.5% | $92,800 |
| 2020 | $2,848 +5.1% | $92,800 |
| 2019 | $2,711 +8.2% | $92,800 |
| 2018 | $2,505 | $92,800 |
| 2017 | $2,505 +3.5% | $92,800 |
| 2016 | $2,422 0% | $92,800 |
| 2015 | $2,422 0% | $92,800 |
| 2014 | $2,423 | $92,800 -12.6% |
| 2012 | -- | $106,200 |
| 2011 | -- | $106,200 +8.1% |
| 2010 | -- | $98,200 +4.5% |
| 2009 | -- | $94,000 |
| 2008 | -- | $94,000 |
| 2007 | -- | $94,000 +8445.5% |
| 2005 | -- | $1,100 |
| 2004 | -- | $1,100 |
Find assessor info on the county website
Neighborhood: 19904
Nearby homes
- $498,8004 bd2 ba2.5k sqft286 Stonewater Way, Dover, DE 19904Off Market
- $534,5004 bd2 ba2.5k sqft262 Stonewater Way, Dover, DE 19904Off Market

- $684,9004 bd5 ba3.9k sqft300 Stonewater Way, Dover, DE 19904Off Market
- $533,1004 bd4 ba3k sqft242 Stonewater Way, Dover, DE 19904Off Market
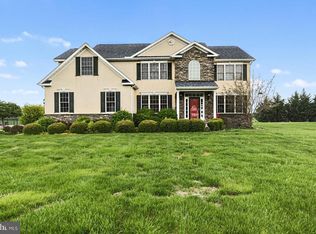
- $478,2004 bd2 ba2.4k sqft314 Stonewater Way, Dover, DE 19904Off Market
- $514,4004 bd2 ba3.1k sqft218 Stonewater Way, Dover, DE 19904Off Market
- $450,0003 bd2 ba2.3k sqft382 Stonewater Way, Dover, DE 19904Sold
- $582,5004 bd3 ba3.6k sqft340 Stonewater Way, Dover, DE 19904Off Market
Nearby schools
GreatSchools rating
- 1/10William Henry Middle SchoolGrades: 5Distance: 3.1 mi
- NAKent County Community SchoolGrades: PK-12Distance: 3.1 mi
- NADover High SchoolGrades: 9-12Distance: 1.6 mi
Schools provided by the listing agent
- High: Dover H.s.
- District: Capital
Source: Bright MLS. This data may not be complete. We recommend contacting the local school district to confirm school assignments for this home.
Get a cash offer in 3 minutes
Find out how much your home could sell for in as little as 3 minutes with a no-obligation cash offer.
Estimated market value
$552,700
Get a cash offer in 3 minutes
Find out how much your home could sell for in as little as 3 minutes with a no-obligation cash offer.
Estimated market value
$552,700
- Delaware
- Kent County
- Dover
- 19904
- 274 Stonewater Way
Nearby cities
Nearby neighborhoods
Nearby zip codes
Other Dover Topics
