Skip main navigation
Active
  • Price cut: $9.1K (6/1)
    $429,900

    274 Sweet Alyssum Dr, Ladson, SC 29456

    4beds
    3,100sqft
    : 
    Loading
    Get pre-qualified
    Single Family Residence
    Built in 2006
    7,405 Square Feet Lot
    $426,700 Zestimate®
    $139/sqft
    $-- HOA

    What's special

    Cozy electric fireplaceNew roofPeaceful canal viewsFresh interior paintSolar panelsWell-appointed kitchenOpen-concept floor plan
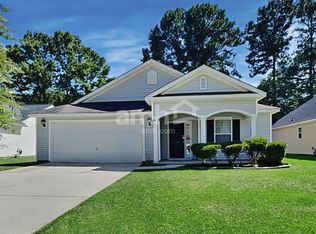
    SOLAR PANELS - SAVE ON YOUR ELECTRIC BILL - OWNER WILL PAY OFF THE LEASE. MOTIVATED SELLER. Welcome to this spacious and beautifully maintained two-story single-family home, thoughtfully designed to accommodate a growing family. With over 3,100 square feet of living space, this home offers the perfect blend of comfort, functionality, and style in a desirable community. The open-concept floor plan showcases soaring vaulted ceilings, elegant French doors, a cozy electric fireplace, and a bright sunroom that fills the home with natural light. The primary suite is conveniently located on the main level and features a walk-in closet, additional linen storage, and a tiled walk-in shower.The well-appointed kitchen is ideal for both everyday living and entertaining, offering solid oak cabinets, Corian countertops and an oversized pantry with ample storage. The main floor also includes a dedicated laundry room and updated laminate flooring throughout. Upstairs, you'll discover an expansive flex space with endless possibilities. Whether you envision a home theater, game room, playroom, home office, fitness area, or even an additional bedroom, this versatile space can easily adapt to your family's needs. Ample storage is available throughout the home, including attic space and oversized bedroom closets. Recent updates include: Fresh interior paint, New laminate flooring on the main floor, New carpet on the second floor, New roof, Solar Panels, New water heater, New exterior AC unit. Additional Features: 2 full bathrooms and 1 half bathroom, Fenced backyard, Peaceful canal views, Community pool, Children's playground, Quiet, family-friendly neighborhood, Conveniently located near shopping, dining, and major roadways, with an easy commute to Boeing, Bosch, Volvo, Charleston International Airport, and Historic Downtown Charleston. Note: Dining room chandelier does not convey. The seller is willing to give some credit for closing costs or other prepaid items. Schedule your private showing today and discover everything this beautiful home has to offer!
    130 days
    |
    169
    |
    5
    |

    Zillow last checked:

    Listing updated:

    Listed by:

    Dalton Wade Real Estate Group

    Source: CTMLS,MLS#: 26006093MLS Logo

    Loading...

      Facts & features

      Interior

      Bedrooms & bathrooms
      • Bedrooms: 4
      • Bathrooms: 3
      • Full bathrooms: 2
      • 1/2 bathrooms: 1
      Rooms
      • Room types: Bonus Room, Family Room, Game Room, Great Room, Office, Dining Room, Sun Room, Bonus, Eat-In-Kitchen, Family, Formal Living, Game, Great, Laundry, Pantry, Separate Dining, Study, Sun
      Heating
      • Central
      Cooling
      • Central Air
      Appliances
      • Laundry: Laundry Room
      Features
      • Ceiling - Smooth, High Ceilings, Garden Tub/Shower, Walk-In Closet(s), Ceiling Fan(s), Eat-in Kitchen, Formal Living, Pantry
      • Flooring: Carpet, Vinyl
      • Windows: Skylight(s)
      • Has fireplace: No
      Interior area
      • Total structure area: 3,100
      • Total interior livable area: 3,100 sqft

      Property

      Parking
      • Total spaces: 2
      • Parking features: Garage, Attached, Garage Door Opener
      • Attached garage spaces: 2
      Features
      • Levels: Two
      • Stories: 2
      • Entry location: Ground Level
      • Patio & porch: Patio
      • Exterior features: Lawn Irrigation, Rain Gutters
      • Fencing: Privacy,Wood
      • Waterfront features: Pond
      Lot
      • Size: 7,405 Square Feet
      • Features: .5 - 1 Acre, Level
      Details
      • Parcel number: 1460703034000

      Construction

      Type & style
      • Home type: SingleFamily
      • Architectural style: Traditional
      • Property subtype: Single Family Residence
      Materials
      • Vinyl Siding
      • Roof: Asphalt
      Condition
      • New construction: No
      • Year built: 2006

      Utilities & green energy

      • Sewer: Public Sewer
      • Water: Public
      • Utilities for property: Dominion Energy, Summerville CPW

      Community & HOA

      Community
      • Features: Clubhouse, Pool
      • Subdivision: Summer Park
      Location
      • Region: Ladson

      Financial & listing details

      • Price per square foot: $139/sqft
      • Tax assessed value: $402,003
      • Date on market: 3/5/2026
      • Listing terms: Cash,Conventional

        Estimated market value

        $426,700

        $405,000 - $448,000

        $2,787/mo

        Price history

        DateEventPrice
        6/1/2026Price change$429,900-2.1%$139/sqft
        Source: CTMLS #26006093 Report a problem
        4/28/2026Price change$439,000-1.1%$142/sqft
        Source: CTMLS #26006093 Report a problem
        3/14/2026Price change$443,900-1.4%$143/sqft
        Source: CTMLS #26006093 Report a problem
        3/5/2026Listed for sale$450,000+92.3%$145/sqft
        Source: CTMLS #26006093 Report a problem
        6/23/2016Sold$234,000$75/sqft
        Source: Public Record Report a problem
        9/30/2015Sold$234,000-3.7%$75/sqft
        Source: CTMLS #15005105 Report a problem
        4/25/2015Price change$243,000-2.8%$78/sqft
        Source: Main #15005105 Report a problem
        3/3/2015Listed for sale$250,000+5.8%$81/sqft
        Source: Main #15005105 Report a problem
        7/18/2006Sold$236,333$76/sqft
        Source: Public Record Report a problem

        Public tax history

        YearProperty taxesTax assessment
        2024-- $16,080 +48.1%
        2023-- $10,855
        2022-- $10,855
        2021-- $10,855
        2020-- $10,855 0%
        2019$2,327 $10,856 +26.4%
        2018$2,327 +14.6%$8,590
        2017$2,030 $8,590
        2016$2,030 $8,590 -33.4%
        2015-- $12,890 -94.8%
        2014-- $246,200 +2399.5%
        2013$2,071 $9,850
        2012-- $9,850
        Find assessor info on the county website

        Monthly payment

        Est. payment

        Payment breakdown

        Explore the cost of this home by adjusting the details. Changes won't be saved.
        All calculations are estimates and provided by Zillow, Inc. for informational purposes only. Actual amounts may vary.
        HOA fees may include property taxes on listings classified as Co-Ops. Contact the listing agent and/or owner for fee details.
        Mortgage interest rates are dependent on a number of factors, including credit score, down payment, and repayment length. Interest rate data provided by Zillow Group Marketplace, Inc. as of 1/1/1970 from various mortgage lenders with which we have lead or other similar arrangements; the Estimated Payment is an average of those rates.
        See how much you could borrow to make a competitive offer.

        Climate risks

        Neighborhood: 29456

        Getting around

        0 / 100
        Car-Dependent
        28 / 100
        Somewhat Bikeable

        Nearby schools

        GreatSchools rating
        Schools provided by the listing agent
        • Elementary: Spann
        • Middle: Alston
        • High: Ft. Dorchester

        Source: CTMLS. This data may not be complete. We recommend contacting the local school district to confirm school assignments for this home.

        A local agent can set up tours, give advice and negotiate with sellers.

        Browse local experts

        Similar homes