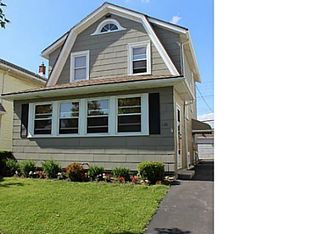
Let's move you...into the North Buffalo home you've been waiting for! Located in the highly desirable North Park neighborhood, this 3 bedroom, 1.5 bath home is minutes away from North Park Community School, Delaware Park, The Buffalo Zoo, and all the shops, restaurants, and nightlife Hertel Ave has to offer! Enter the spacious mudroom, perfect for storage and snowy boots, and into the living area. The original hardwood floors add to the charm, as well as a statement brick fireplace, and bonus sun room area with lots of natural light. The formal dining room fits a full size table, perfect for entertaining. For more casual meals, you can dine at the breakfast bar in the kitchen, with pristine butcher block countertops. The kitchen also boasts stainless steel appliances, cabinets for days, and TWO pantry closets. The half bath includes first floor laundry, but could also be converted into a full bathroom. Laundry hook-ps are also located in the full basement. Sliding glass doors lead you into the fully fenced backyard, complete with a huge deck and shed for additional storage. Upstairs, you'll find all 3 bedrooms with deep closets, ceiling fans, and newer carpeting. A three season bonus room completes the second floor. Open Houses are Sat 3/8 from 11-1, Sun 3/9 from 1-3, and Tues 3/11 from 4-6. Showings begin Saturday March 8th, and negotiations begin Wed March 12th at 3pm.
Closed
$335,000
274 Taunton Pl, Buffalo, NY 14216
3beds
1,628sqft
Single Family Residence
Built in 1924
4,072 Square Feet Lot
$349,600 Zestimate®
$206/sqft
$2,224 Estimated rent
Home value
$349,600
$322,000 - $381,000
$2,224/mo
Zestimate® history
Owner options
List your home for rent
$2,224/mo
Rent Zestimate®
Find your next renter with Zillow Rental Manager. Plus, with online applications, you can quickly screen prospective tenants – for free.
$2,224/mo
Rent Zestimate®
Refinance and save
$2,314/mo
Est. payment
Refinancing to a lower rate could help reduce your monthly payments and save thousands over the life of the loan.
$2,314/mo
Est. payment
Explore your selling options
Work with a Zillow partner agent
Leverage their expertise and Zillow's premium Showcase listings to get your home seen by more buyers.
Get startedList with your own agent
Get your home in front of millions of buyers by listing it on Zillow.
Learn how to do itSell it yourself
Take full control of how buyers see your home on Zillow by listing For Sale by Owner (FSBO).
List your homeWhat's special
Huge deckLots of natural lightShed for additional storageNewer carpetingStainless steel appliancesSpacious mudroomPristine butcher block countertops
Zillow last checked:
Listing updated:
Listed by:
Jennifer R Goetz 716-316-6664,
Keller Williams Realty WNY
Bought with:
Lisa Simme, 10401293657
MJ Peterson Real Estate Inc.
Source: NYSAMLSs,MLS#: B1591772 Originating MLS: Buffalo
Originating MLS: BuffaloFacts & features
Interior
Bedrooms & bathrooms
- Bedrooms: 3
- Bathrooms: 2
- Full bathrooms: 1
- 1/2 bathrooms: 1
- Main level bathrooms: 1
Bedroom 1
- Level: Second
- Dimensions: 21.03 x 10.08
Bedroom 2
- Level: Second
- Dimensions: 11.00 x 9.05
Bedroom 3
- Level: Second
- Dimensions: 11.00 x 9.04
Basement
- Level: Basement
- Dimensions: 28.05 x 19.05
Dining room
- Level: First
- Dimensions: 13.10 x 11.03
Kitchen
- Level: First
- Dimensions: 20.07 x 16.06
Living room
- Level: First
- Dimensions: 21.11 x 21.04
Other
- Level: Second
- Dimensions: 21.04 x 9.03
Heating
- Gas, Forced Air
Cooling
- Central Air
Appliances
- Included: Dishwasher, Gas Oven, Gas Range, Gas Water Heater, Refrigerator
- Laundry: In Basement, Main Level
Features
- Breakfast Bar, Ceiling Fan(s), Dining Area, Separate/Formal Dining Room, Entrance Foyer, Eat-in Kitchen, Pantry, Sliding Glass Door(s)
- Flooring: Carpet, Hardwood, Varies, Vinyl
- Doors: Sliding Doors
- Basement: Full,Sump Pump
- Has fireplace: No
Interior area
- Total structure area: 1,628
- Total interior livable area: 1,628 sqft
Property
Parking
- Parking features: No Garage
Features
- Levels: Two
- Stories: 2
- Patio & porch: Deck
- Exterior features: Blacktop Driveway, Deck, Fully Fenced
- Fencing: Full
Lot
- Size: 4,072 Square Feet
- Dimensions: 34 x 118
- Features: Rectangular, Rectangular Lot, Residential Lot
Details
- Additional structures: Shed(s), Storage
- Parcel number: 1402000785000001002000
- Special conditions: Standard
Construction
Type & style
- Home type: SingleFamily
- Architectural style: Historic/Antique,Two Story
- Property subtype: Single Family Residence
Materials
- Attic/Crawl Hatchway(s) Insulated, Vinyl Siding
- Foundation: Stone
- Roof: Asphalt
Condition
- Resale
- Year built: 1924
Utilities & green energy
- Electric: Circuit Breakers
- Sewer: Connected
- Water: Connected, Public
- Utilities for property: Sewer Connected, Water Connected
Community & HOA
Location
- Region: Buffalo
Financial & listing details
- Price per square foot: $206/sqft
- Tax assessed value: $140,000
- Annual tax amount: $2,350
- Date on market: 3/7/2025
- Cumulative days on market: 5 days
- Listing terms: Cash,Conventional,FHA,VA Loan
Price history
| Date | Event | Price |
|---|---|---|
| 4/15/2025 | Sold | $335,000+15.6%$206/sqft |
Source:  NYSAMLSs #B1591772 Report a problem NYSAMLSs #B1591772 Report a problem | ||
| 3/13/2025 | Pending sale | $289,900$178/sqft |
Source: NYSAMLSs #B1591772 Report a problem | ||
| 3/7/2025 | Listed for sale | $289,900+59.3%$178/sqft |
Source: NYSAMLSs #B1591772 Report a problem | ||
| 10/29/2019 | Sold | $182,000-4%$112/sqft |
Source: Public Record Report a problem | ||
| 9/10/2019 | Pending sale | $189,500$116/sqft |
Source: Roncroft Realty #B1209697 Report a problem | ||
| 8/26/2019 | Listed for sale | $189,500+1.1%$116/sqft |
Source: Roncroft Realty #B1209697 Report a problem | ||
| 7/18/2019 | Listing removed | $187,500$115/sqft |
Source: Roncroft Realty #B1209697 Report a problem | ||
| 7/13/2019 | Listed for sale | $187,500$115/sqft |
Source: Roncroft Realty #B1209697 Report a problem | ||
Public tax history
| Year | Property taxes | Tax assessment |
|---|---|---|
| 2025 | -- | $301,000 +115% |
| 2024 | -- | $140,000 |
| 2023 | -- | $140,000 |
| 2022 | -- | $140,000 |
| 2021 | -- | $140,000 |
| 2020 | -- | $140,000 +55.6% |
| 2019 | -- | $90,000 |
| 2018 | -- | $90,000 |
| 2017 | $533 +99% | $90,000 |
| 2016 | $268 | $90,000 |
| 2015 | -- | $90,000 |
| 2014 | -- | $90,000 |
| 2013 | -- | $90,000 |
| 2012 | -- | $90,000 |
| 2011 | -- | $90,000 |
| 2010 | -- | $90,000 +13.9% |
| 2009 | -- | $79,000 |
| 2008 | -- | $79,000 |
| 2007 | -- | $79,000 +5.3% |
| 2006 | -- | $75,000 |
| 2005 | -- | $75,000 +2.2% |
| 2004 | -- | $73,400 |
| 2003 | -- | $73,400 |
| 2002 | -- | $73,400 |
| 2001 | -- | $73,400 -2.1% |
| 2000 | -- | $75,000 |
Find assessor info on the county website
Neighborhood: North Park
Nearby homes
- $393,7003 bd2 ba1.4k sqft278 Taunton Pl, Buffalo, NY 14216Off Market
- $263,2003 bd1 ba1.4k sqft270 Taunton Pl, Buffalo, NY 14216Off Market
- $270,1003 bd1 ba1.4k sqft268 Taunton Pl, Buffalo, NY 14216Off Market
- $278,5003 bd1 ba1.4k sqft282 Taunton Pl, Buffalo, NY 14216Off Market
- $31,200-- bd-- ba-- sqft125 Rachel Vincent Way, Buffalo, NY 14216Off Market
- $3,200-- bd-- ba-- sqft119 Rachel Vincent Way, Buffalo, NY 14216Off Market
- $2,800-- bd-- ba-- sqft131 Rachel Vincent Way, Buffalo, NY 14216Off Market
- $415,4003 bd2 ba1.4k sqft264 Taunton Pl, Buffalo, NY 14216Off Market
Nearby schools
GreatSchools rating
- 3/10Ps 81Grades: PK-8Distance: 0.7 mi
- 6/10Middle Early College High SchoolGrades: 9-12Distance: 1.4 mi
- 3/10Dr George Blackman EccGrades: PK-4Distance: 1.5 mi
Schools provided by the listing agent
- District: Buffalo
Source: NYSAMLSs. This data may not be complete. We recommend contacting the local school district to confirm school assignments for this home.
- New York
- Erie County
- Buffalo
- 14216
- North Park
- 274 Taunton Pl
Nearby cities
Nearby neighborhoods
Nearby zip codes
Other Buffalo Topics
