Skip main navigation
Sold for $3,100,000
Street View
  • $3,100,000

    274 Thatcher Ln, Foster City, CA 94404

    3beds
    2,730sqft
    Single Family Residence, Residential
    Built in 1985
    6,115 Square Feet Lot
    $3,153,800 Zestimate®
    $1,136/sqft
    $7,670 Estimated rent

    Home value

    $3,153,800

    $2.84M - $3.50M

    $7,670/mo

    Zestimate® history
    Loading
    Loading...

    Owner options

    List your home for rent

    $7,670/mo

    Rent Zestimate®

    Find your next renter with Zillow Rental Manager. Plus, with online applications, you can quickly screen prospective tenants – for free.

    Learn more

    $7,670/mo

    Rent Zestimate®

    Refinance and save

    $19,888/mo

    Est. payment

    Refinancing to a lower rate could help reduce your monthly payments and save thousands over the life of the loan.

    See today's rates

    $19,888/mo

    Est. payment

    Explore your selling options

    Work with a Zillow partner agent

    Leverage their expertise and Zillow's premium Showcase listings to get your home seen by more buyers.

    Get started

    List with your own agent

    Get your home in front of millions of buyers by listing it on Zillow.

    Learn how to do it

    Sell it yourself

    Take full control of how buyers see your home on Zillow by listing For Sale by Owner (FSBO).

    List your home

    What's special

    Gas fireplacePrivate backyardTimeless appealRecent exterior upgradesSleek cabinetryReglazed tubs and tileCustom interior paint
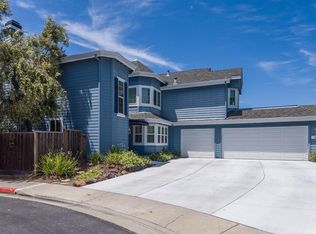
    Located in Foster Citys sought-after Alden Crossing community, this stylishly updated 3-bedroom, 2.5-bath home offers light-filled, versatile living spaces designed for modern comfort and timeless appeal. In addition to the main bedrooms, the home includes a dedicated office and a flexible den that can easily be converted to a 4th bedroom. The fully remodeled kitchen showcases marble countertops, sleek cabinetry, new appliances, and designer lighting from Shades of Light, echoed by a complementary fixture in the dining area. Bathrooms feature reglazed tubs and tile, while new luxury vinyl plank flooring and custom interior paint bring a cohesive and contemporary look throughout. Recent exterior upgradesnew siding, fresh paint, and updated light fixtures, boost curb appeal but also improve energy efficiency. Inside, enjoy formal living and dining rooms, a spacious family room with a gas fireplace, and a private backyard ideal for entertaining or quiet relaxation. Alden Crossing community residents enjoy access to a clubhouse, tennis courts, and a poolperfect for recreation and connection. Conveniently located near top-rated schools, parks, shopping, and Foster Citys scenic lagoons, this move-in-ready home blends style, practicality, and long-term value.

    Zillow last checked:

    Listing updated:

    Listed by:

    Alex Hawkins 02134868 408-348-5013,

    Gilmartin Group 650-348-2020

    Bought with:

    , 00882849

    Remax Capital

    Source: MLSListings Inc,MLS#: ML82006304MLS Logo

    Facts & features

    Interior

    Bedrooms & bathrooms
    • Bedrooms: 3
    • Bathrooms: 3
    • Full bathrooms: 2
    • 1/2 bathrooms: 1
    Rooms
    • Room types: Laundry, Office
    Bedroom
    • Features: PrimarySuiteRetreat, PrimaryBedroomonGroundFloor
    Bathroom
    • Features: DoubleSinks, PrimaryStallShowers, FullonGroundFloor, PrimaryOversizedTub, HalfonGroundFloor
    Dining room
    • Features: FormalDiningRoom
    Family room
    • Features: SeparateFamilyRoom
    Kitchen
    • Features: Countertop_Marble, Island
    Heating
    • Central Forced Air
    Cooling
    • None
    Appliances
    • Included: Dishwasher, Disposal, Range Hood, Gas Oven/Range, Refrigerator, Washer/Dryer
    Features
    • Vaulted Ceiling(s), Wet Bar
    • Number of fireplaces: 1
    • Fireplace features: Family Room, Gas Starter
    Interior area
    • Total structure area: 2,730
    • Total interior livable area: 2,730 sqft

    Property

    Parking
    • Total spaces: 3
    • Parking features: Attached, Garage Door Opener
    • Attached garage spaces: 3
    Features
    • Stories: 2
    • Exterior features: Back Yard, Fenced
    • Pool features: Community
    • Fencing: Back Yard,Gate,Wood
    Lot
    • Size: 6,115 Square Feet
    Details
    • Parcel number: 094950580
    • Zoning: R100PD
    • Special conditions: Standard

    Construction

    Type & style
    • Home type: SingleFamily
    • Property subtype: Single Family Residence, Residential
    Materials
    • Foundation: Slab
    • Roof: Shingle
    Condition
    • New construction: No
    • Year built: 1985

    Utilities & green energy

    • Gas: PublicUtilities
    • Sewer: Public Sewer
    • Water: Public
    • Utilities for property: Public Utilities, Water Public

    Community & HOA

    HOA
    • Has HOA: Yes
    • Amenities included: Club House, Community Pool
    • HOA fee: $405 monthly
    Location
    • Region: Foster City

    Financial & listing details

    • Price per square foot: $1,136/sqft
    • Tax assessed value: $547,613
    • Annual tax amount: $6,714
    • Date on market: 5/9/2025
    • Listing agreement: ExclusiveAgency
    • Listing terms: CashorConventionalLoan

    Price history

    DateEventPrice
    5/30/2025Sold$3,100,000+11.2%$1,136/sqft
    Source: MLSListings Inc #ML82006304 Report a problem
    5/16/2025Pending sale$2,788,000$1,021/sqft
    Source: MLSListings Inc #ML82006304 Report a problem
    5/9/2025Listed for sale$2,788,000$1,021/sqft
    Source: MLSListings Inc #ML82006304 Report a problem

    Public tax history

    YearProperty taxesTax assessment
    2025$6,714 +1.5%$547,613 +2%
    2024$6,614 +2.2%$536,876 +2%
    2023$6,475 +1.5%$526,350 +2%
    2022$6,379 +1.4%$516,031 +2%
    2021$6,288 +2.8%$505,913 +1%
    2020$6,118 +5.4%$500,726 +2%
    2019$5,803 +7.4%$490,908 +2%
    2018$5,404 +1.2%$481,283 +2%
    2017$5,342 -1.6%$471,847 +2%
    2016$5,431 +5.1%$462,596 +1.5%
    2015$5,167 $455,649 +2%
    2014$5,167 $446,725 +0.5%
    2013-- $444,707 +2%
    2012-- $435,988
    2011-- $435,988 +2.8%
    2010-- $424,247 -0.2%
    2009-- $425,256 +2%
    2008-- $416,918 +2%
    2007-- $408,744 +2%
    2006-- $400,730
    2005-- $400,730 +4%
    2004-- $385,170 +1.9%
    2003-- $378,112 +2%
    2002-- $370,699 +2%
    2001-- $363,431 +2%
    2000-- $356,306
    Find assessor info on the county website

    Neighborhood: Bays

    Nearby schools

    GreatSchools rating
    Schools provided by the listing agent
    • Middle: BowditchMiddle
    • District: SanMateoFosterCityElementary

    Source: MLSListings Inc. This data may not be complete. We recommend contacting the local school district to confirm school assignments for this home.

    Get a cash offer in 3 minutes
    Find out how much your home could sell for in as little as 3 minutes with a no-obligation cash offer.
    Estimated market value
    $3,153,800
    Get a cash offer in 3 minutes
    Find out how much your home could sell for in as little as 3 minutes with a no-obligation cash offer.
    Estimated market value
    $3,153,800