TRANQUILITY ON TINK WIG! Imagine waking up in the heart of the Poconos, where the morning light filters through the trees and the forest itself feels like part of your home. Tucked within the sought-after Tink Wig Mountain Lake Estates, this turn-key retreat isn't just a house--it's a lifestyle waiting for you.At first glance, its charm is undeniable. Step inside and the warmth greets you instantly--a fireplace anchoring a living space designed for gathering, unwinding, and making memories. Upstairs a cozy loft for snuggling with loved ones and a master suite thats like a private treehouse escape where you can recharge after a day outdoors. Downstairs, a finished basement and bonus room open endless possibilities: a media den for movie nights, a home gym, or even a creative studio.But the real magic lies outside. Picture yourself slipping into a brand-new covered hot tub while snow falls quietly around you, or kicking back with friends on a crisp fall evening as the steam rises against a backdrop of pines. This is your personal spa sanctuary--open year-round, steps from your own door.Living here means being wrapped in nature without giving up convenience. Lakes, hiking trails, and outdoor recreation are right in the community, while Hawley's restaurants, shops, and culture are just minutes away. After a day of fishing, boating, or exploring, you'll come home to a place that feels equal parts vacation retreat and everyday haven.And because it's being offered fully furnished, the move-in is effortless. Bring your suitcase, drop your bags, and step directly into the Pocono lifestyle you've been searching for.274 Tink Wig Drive isn't just another property--it's an invitation. To slow down. To connect. To live in rhythm with the seasons. To create memories in a home that already feels like one.
Sold for $335,000
$335,000
274 Tinkwig Dr, Hawley, PA 18428
3beds
1,619sqft
Single Family Residence
Built in 1992
1.19 Acres Lot
$342,000 Zestimate®
$207/sqft
$2,727 Estimated rent
Home value
$342,000
$291,000 - $404,000
$2,727/mo
Zestimate® history
Owner options
List your home for rent
$2,727/mo
Rent Zestimate®
Find your next renter with Zillow Rental Manager. Plus, with online applications, you can quickly screen prospective tenants – for free.
$2,727/mo
Rent Zestimate®
Refinance and save
$3,078/mo
Est. payment
Refinancing to a lower rate could help reduce your monthly payments and save thousands over the life of the loan.
$3,078/mo
Est. payment
Explore your selling options
Work with a Zillow partner agent
Leverage their expertise and Zillow's premium Showcase listings to get your home seen by more buyers.
Get startedList with your own agent
Get your home in front of millions of buyers by listing it on Zillow.
Learn how to do itSell it yourself
Take full control of how buyers see your home on Zillow by listing For Sale by Owner (FSBO).
List your homeWhat's special
Cozy loftFinished basementWrapped in natureBrand-new covered hot tubPersonal spa sanctuaryHeart of the poconos
Zillow last checked:
Listing updated:
Listed by:
Maxwell Stevens 406-570-3805,
Berkshire Hathaway HomeServices Pocono Real Estate Hawley,
Kimberly Stevens 570-650-1978,
Berkshire Hathaway HomeServices Pocono Real Estate Hawley
Bought with:
Mark Watson, RS374829
Davis R. Chant - Lake Wallenpaupack
Source: PWAR as distributed by MLS GRID,MLS#: PW253145
Facts & features
Interior
Bedrooms & bathrooms
- Bedrooms: 3
- Bathrooms: 2
- Full bathrooms: 2
Primary bedroom
- Area: 247.47
- Dimensions: 11.3 x 21.9
Bedroom 1
- Area: 86.95
- Dimensions: 8.6 x 10.11
Bedroom 2
- Area: 200.59
- Dimensions: 17.83 x 11.25
Bedroom 2
- Area: 119.78
- Dimensions: 11.3 x 10.6
Primary bathroom
- Area: 57.12
- Dimensions: 11.2 x 5.1
Bathroom
- Area: 36.21
- Dimensions: 7.1 x 5.1
Dining room
- Area: 73.8
- Dimensions: 7.3 x 10.11
Kitchen
- Area: 102.11
- Dimensions: 10.1 x 10.11
Living room
- Area: 217
- Dimensions: 17.5 x 12.4
Loft
- Area: 197.75
- Dimensions: 17.5 x 11.3
Heating
- Baseboard, Electric, Wood Stove, Hot Water
Cooling
- Ceiling Fan(s)
Appliances
- Included: Dishwasher, Washer, Microwave, Refrigerator, Electric Range, Electric Oven, Dryer
Features
- Open Floorplan, Vaulted Ceiling(s)
- Flooring: Hardwood, Tile, Laminate
- Basement: Finished,Walk-Out Access,Full
- Attic: Crawl Opening
- Number of fireplaces: 1
- Fireplace features: Living Room
Interior area
- Total structure area: 2,152
- Total interior livable area: 1,619 sqft
- Finished area above ground: 1,619
- Finished area below ground: 452
Property
Parking
- Total spaces: 1
- Parking features: Attached, Paved, Garage Door Opener, Driveway, Carport
- Garage spaces: 1
- Has carport: Yes
- Has uncovered spaces: Yes
Features
- Levels: Three Or More
- Stories: 3
- Patio & porch: Patio, Porch
- Exterior features: Fire Pit, Private Yard, Other
- Pool features: Outdoor Pool, Association, Community
- Has spa: Yes
- Spa features: Above Ground, Heated, Fiberglass
- Has view: Yes
- View description: Trees/Woods
- Body of water: Tink Wig Lake
Lot
- Size: 1.19 Acres
- Features: Cleared, Wooded
Details
- Parcel number: 011.030217.001 104732
- Zoning: Residential
Construction
Type & style
- Home type: SingleFamily
- Architectural style: Contemporary
- Property subtype: Single Family Residence
Materials
- T1-11
- Foundation: Block
- Roof: Asphalt
Condition
- New construction: No
- Year built: 1992
Utilities & green energy
- Electric: 200+ Amp Service
- Sewer: Septic Tank
- Water: Well
Community & HOA
Community
- Features: Clubhouse, Pool, Lake
- Security: Smoke Detector(s)
- Subdivision: Tink Wig Mountain Lake Estates
HOA
- Has HOA: Yes
- Amenities included: Meeting Room, Trash, Pool, Picnic Area
- HOA fee: $854 annually
- Second HOA fee: $854 one time
Location
- Region: Hawley
Financial & listing details
- Price per square foot: $207/sqft
- Tax assessed value: $93,984
- Annual tax amount: $3,034
- Date on market: 9/19/2025
- Cumulative days on market: 41 days
- Listing terms: Cash,VA Loan,FHA,Conventional
- Inclusions: Most Furniture
- Exclusions: Personal Items
- Road surface type: Paved
Price history
| Date | Event | Price |
|---|---|---|
| 12/8/2025 | Sold | $335,000-6.7%$207/sqft |
Source:  PWAR as distributed by MLS GRID #PW253145 Report a problem PWAR as distributed by MLS GRID #PW253145 Report a problem | ||
| 10/30/2025 | Pending sale | $359,000$222/sqft |
Source: PWAR as distributed by MLS GRID #PW253145 Report a problem | ||
| 9/19/2025 | Listed for sale | $359,000+30.5%$222/sqft |
Source: PWAR as distributed by MLS GRID #PW253145 Report a problem | ||
| 3/24/2021 | Sold | $275,000+0%$170/sqft |
Source: PWAR as distributed by MLS GRID #21348 Report a problem | ||
| 2/9/2021 | Listed for sale | $274,995+45.5%$170/sqft |
Source: PWAR as distributed by MLS GRID #21-348 Report a problem | ||
| 12/18/2018 | Sold | $189,000-0.5%$117/sqft |
Source: PWAR as distributed by MLS GRID #173585 Report a problem | ||
| 5/17/2018 | Price change | $189,999-5%$117/sqft |
Source: CENTURY 21 Select Group - Hawley #17-3585 Report a problem | ||
| 8/4/2017 | Price change | $199,999-11.1%$124/sqft |
Source: CENTURY 21 Select Group #17-3585 Report a problem | ||
| 6/9/2016 | Price change | $224,900-4.3%$139/sqft |
Source: Davis R. Chant - Hawley - 2 #15-3667 Report a problem | ||
| 7/17/2015 | Listed for sale | $234,900$145/sqft |
Source: Davis R. Chant - Hawley - 2 #15-3667 Report a problem | ||
Public tax history
| Year | Property taxes | Tax assessment |
|---|---|---|
| 2025 | $3,022 +8% | $23,500 |
| 2024 | $2,797 +3.7% | $23,500 |
| 2023 | $2,698 +2.2% | $23,500 |
| 2022 | $2,639 +1.8% | $23,500 |
| 2021 | $2,592 | $23,500 |
| 2020 | $2,592 +3.1% | $23,500 |
| 2019 | $2,514 +1.6% | $23,500 |
| 2018 | $2,476 | $23,500 |
| 2017 | -- | $23,500 |
| 2016 | -- | $23,500 +0.9% |
| 2015 | -- | $23,280 |
| 2014 | -- | $23,280 |
| 2013 | -- | $23,280 |
| 2012 | -- | $23,280 |
| 2011 | -- | $23,280 |
| 2010 | -- | $23,280 |
Find assessor info on the county website
Neighborhood: 18428
Nearby homes
- $336,1003 bd2 ba2.1k sqft274 Tink Wig, Hawley, PA 18428Off Market
- $145,0004 bd2 ba2.1k sqft277 Tinkwig Dr, Hawley, PA 18428Sold
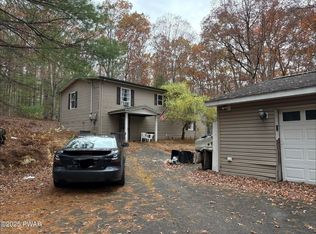
- $443,7004 bd3 ba-- sqft288 Tinkwig Dr, Hawley, PA 18428Off Market
- $401,6003 bd2 ba1.6k sqft266 Tinkwig Dr, Hawley, PA 18428Off Market
- $231,8002 bd2 ba1.1k sqft279 Tinkwig Dr, Hawley, PA 18428Off Market
- $---- bd-- ba-- sqft289 Tinkwig, Hawley, PA 18428Off Market
- $221,5002 bd1 ba1.1k sqft289 Tinkwig Dr, Hawley, PA 18428Off Market
- $181,5002 bd1 ba864 sqft295 Tinkwig Dr, Hawley, PA 18428Off Market
Nearby schools
GreatSchools rating
- NAWallenpaupack Primary SchoolGrades: K-2Distance: 4.2 mi
- 6/10Wallenpaupack Area Middle SchoolGrades: 6-8Distance: 4.3 mi
- 7/10Wallenpaupack Area High SchoolGrades: 9-12Distance: 4.6 mi
Get a cash offer in 3 minutes
Find out how much your home could sell for in as little as 3 minutes with a no-obligation cash offer.
Estimated market value
$342,000
Get a cash offer in 3 minutes
Find out how much your home could sell for in as little as 3 minutes with a no-obligation cash offer.
Estimated market value
$342,000
- Pennsylvania
- Pike County
- Hawley
- 18428
- 274 Tinkwig Dr
Nearby cities
Nearby zip codes
Other Hawley Topics
