Welcome to 274 Treasure Cove — a home that has been cared for, enjoyed and loved by the same owners for more than 50 years. Pride of ownership is evident throughout this exceptionally well-maintained ranch, set on a prime lot in one of the area’s most desirable locations. Inside, the main level is designed for everyday living with an inviting open kitchen and breakfast/family room area that naturally becomes the gathering spot. The spacious family room offers a gas-burning fireplace and plenty of room to relax. Both bathrooms have been recently updated, and thoughtful improvements throughout the years. Four generous bedrooms are located on the main level, including a comfortable primary suite with its own bath. Main-floor laundry adds an extra level of convenience and accessibility. Step outside and the home continues to deliver. The flat, fenced yard with sprinkler system offers plenty of room to play, garden or let the dogs roam, while the screened-in porch creates a favorite spot for morning coffee, evening drinks or simply enjoying a quiet summer night. The location is hard to beat, with a prime lot in the highly sought-after Marquette School District and award-winning Ballwin Elementary. You’re close to parks, shopping, dining and everything that makes this area such a wonderful place to call home.
Active
Listed by: John Jackson Neighborhood Real Estate Company, LLC • John M Jackson • 314-249-7228
Price cut: $5.1K (9/16)
$399,900
274 Treasure Cv, Ballwin, MO 63021
4beds
1,903sqft
Single Family Residence
Built in 1968
0.34 Acres Lot
$-- Zestimate®
$210/sqft
$-- HOA
What's special
Gas-burning fireplaceScreened-in porchExceptionally well-maintained ranchPrime lotInviting open kitchenSpacious family roomMain-floor laundry
- 28 days
- 1,210
- 77
Zillow last checked:
Listing updated:
Listed by:
John M Jackson 314-249-7228,
John Jackson Neighborhood Real Estate Company, LLC,
Katie E Kemper 314-265-9122,
John Jackson Neighborhood Real Estate Company, LLC
Source: MARIS,MLS#: 26052001 Originating MLS: St. Louis Association of REALTORS
Originating MLS: St. Louis Association of REALTORSFacts & features
Interior
Bedrooms & bathrooms
- Bedrooms: 4
- Bathrooms: 2
- Full bathrooms: 2
- Main level bathrooms: 2
- Main level bedrooms: 4
Primary bedroom
- Features: Floor Covering: Wood
- Level: Main
- Area: 176
- Dimensions: 16x11
Bedroom 2
- Features: Floor Covering: Wood
- Level: Main
- Area: 168
- Dimensions: 14x12
Bedroom 3
- Features: Floor Covering: Wood
- Level: Main
- Area: 132
- Dimensions: 11x12
Bedroom 4
- Features: Floor Covering: Wood
- Level: Main
- Area: 132
- Dimensions: 11x12
Dining room
- Features: Floor Covering: Carpeting
- Level: Main
- Area: 176
- Dimensions: 11x16
Family room
- Features: Floor Covering: Wood
- Level: Main
- Area: 304
- Dimensions: 19x16
Kitchen
- Features: Floor Covering: Ceramic Tile
- Level: Main
- Area: 144
- Dimensions: 16x9
Living room
- Features: Floor Covering: Carpeting
- Level: Main
- Area: 192
- Dimensions: 12x16
Heating
- Forced Air, Natural Gas
Cooling
- Central Air
Appliances
- Included: Dishwasher, Disposal, Microwave
- Laundry: In Basement, Main Level
Features
- Flooring: Ceramic Tile, Hardwood
- Doors: Panel Door(s)
- Basement: Full,Sump Pump,Unfinished
- Number of fireplaces: 1
- Fireplace features: Family Room, Gas
Interior area
- Total structure area: 1,903
- Total interior livable area: 1,903 sqft
- Finished area above ground: 1,903
Property
Parking
- Total spaces: 2
- Parking features: Garage - Attached
- Attached garage spaces: 2
Features
- Levels: One
- Patio & porch: Covered, Front Porch, Screened
- Exterior features: Private Yard
- Fencing: Fenced
Lot
- Size: 0.34 Acres
- Dimensions: 65 x 11 x 67 x 152
- Features: Level, Private
Details
- Parcel number: 23R230238
- Special conditions: Standard
Construction
Type & style
- Home type: SingleFamily
- Architectural style: Traditional
- Property subtype: Single Family Residence
Materials
- Brick, Vinyl Siding
Condition
- Year built: 1968
Utilities & green energy
- Electric: Ameren
- Sewer: Public Sewer
- Water: Public
- Utilities for property: Cable Available, Electricity Connected, Natural Gas Connected, Phone Available, Sewer Connected, Water Connected
Community & HOA
Community
- Subdivision: Royal Park Estates 2
HOA
- Has HOA: No
Location
- Region: Ballwin
Financial & listing details
- Price per square foot: $210/sqft
- Tax assessed value: $331,200
- Annual tax amount: $4,317
- Date on market: 8/19/2026
- Cumulative days on market: 29 days
- Listing terms: Cash,Conventional
- Ownership: Private
- Electric utility on property: Yes
Estimated market value
Not available
Estimated sales range
Not available
Not available
Price history
| Date | Event | Price |
|---|---|---|
| 9/16/2026 | Price change | $399,900-1.3%$210/sqft |
Source:  MARIS #26052001 Report a problem MARIS #26052001 Report a problem | ||
| 9/3/2026 | Listed for sale | $405,000$213/sqft |
Source: MARIS #26052001 Report a problem | ||
| 8/24/2026 | Pending sale | $405,000$213/sqft |
Source: MARIS #26052001 Report a problem | ||
| 8/19/2026 | Listed for sale | $405,000$213/sqft |
Source: MARIS #26052001 Report a problem | ||
Public tax history
| Year | Property taxes | Tax assessment |
|---|---|---|
| 2025 | $4,317 +10.1% | $62,930 +12.4% |
| 2024 | $3,920 +0.1% | $55,970 |
| 2023 | $3,917 +1.2% | $55,970 +9% |
| 2022 | $3,869 +0.7% | $51,340 |
| 2021 | $3,840 +7.3% | $51,340 +12.6% |
| 2020 | $3,579 +4.1% | $45,590 |
| 2019 | $3,438 | $45,590 +10.9% |
| 2018 | $3,438 | $41,120 |
| 2017 | $3,438 +2.4% | $41,120 +15.2% |
| 2016 | $3,356 +10.6% | $35,700 |
| 2015 | $3,033 | $35,700 -0.2% |
| 2014 | $3,033 -0.6% | $35,760 |
| 2013 | $3,051 | $35,760 -11.1% |
| 2012 | -- | $40,210 |
| 2011 | -- | $40,210 +7.6% |
| 2010 | $2,825 +5.7% | $37,360 |
| 2009 | $2,673 -7.5% | $37,360 -8.7% |
| 2008 | $2,890 +5.6% | $40,930 |
| 2007 | $2,738 | $40,930 +13.8% |
| 2006 | $2,738 -0.9% | $35,970 |
| 2005 | $2,762 +33.3% | $35,970 +25.3% |
| 2003 | $2,072 +0.8% | $28,710 +7.6% |
| 2002 | $2,056 +9.6% | $26,670 |
| 2001 | $1,876 | $26,670 |
Find assessor info on the county website
Monthly payment
Est. payment
Payment breakdown
Explore the cost of this home by adjusting the details. Changes won't be saved.Climate risks
Neighborhood: 63021
Nearby schools
Schools provided by the listing agent
- Elementary: Ballwin Elem.
- Middle: Selvidge Middle
- High: Marquette Sr. High
Source: MARIS. This data may not be complete. We recommend contacting the local school district to confirm school assignments for this home.
Similar homes
- $375,0004 bd3 ba2.3k sqft689 Henry Ave, Ballwin, MO 63011For Sale

 MLS ID #26054530, Julie L Bisig, ReeceNichols Real Estate. MARIS
 - $385,0004 bd4 ba2.6k sqft1710 Ridgeview Circle Dr, Ballwin, MO 63021For Sale
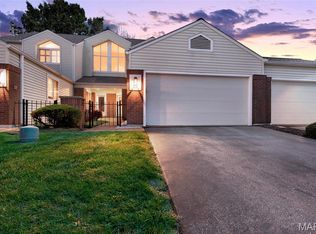 MLS ID #26043364, Julie M Kirkiewicz, RE/MAX Results. MARIS
 - $475,0003 bd2 ba2k sqft500 Kingridge Dr, Ballwin, MO 63011For Sale
 MLS ID #26049098, Sherrie L Shanahan, DRG - Delhougne Realty Group. MARIS
 - $460,0005 bd3 ba1.9k sqft513 Glan Tai Dr, Ballwin, MO 63011For Sale
 MLS ID #26043320, Katherine Lovegren, Berkshire Hathaway HomeServices Select Properties. MARIS
 - $399,9004 bd3 ba2.6k sqft12897 Nimes Dr, Saint Louis, MO 63141For SaleMLS ID #26058001, Justin M Schoemehl, Patton Properties. MARIS
- $384,9003 bd2 ba1.5k sqft16306 Westglen Farms Ct, Ballwin, MO 63011For SaleMLS ID #26053799, Nash Abdulla, Keller Williams Chesterfield. MARIS
- $435,0004 bd3 ba1.8k sqft1034 Big Bend Station Dr, Valley Park, MO 63088For SaleMLS ID #26046456, Gina M Kelso, Berkshire Hathaway HomeServices Select Properties. MARIS
- $445,0003 bd2 ba2.2k sqft1004 Bridgeport Dr, Ballwin, MO 63011For SaleMLS ID #26040280, Shannon Rivers, Worth Clark Realty. MARIS
- $424,9003 bd3 ba2.1k sqft1578 Milbridge Dr, Chesterfield, MO 63017For SaleMLS ID #25005438, Linda Dillon, Coldwell Banker Realty - Gundaker West Regional. MARIS
- $400,0003 bd3 ba1.8k sqft13211 Windygate Ln, Saint Louis, MO 63146For SaleMLS ID #26048005, Sean White, Epique Realty. MARIS
- $434,9004 bd3 ba2.4k sqft11706 Doverhill Dr, Saint Louis, MO 63128For SaleMLS ID #26055208, Donna L Flamm, Gateway Real Estate. MARIS
- $389,9003 bd2 ba1.6k sqft724 Fieldcrest Dr, Saint Louis, MO 63126For SaleMLS ID #26049642, Ron G Oberkirsch, Berkshire Hathaway HomeServices Select Properties. MARIS
- $395,0003 bd3 ba1.7k sqft1112 Trieste Dr, Saint Louis, MO 63146For SaleMLS ID #26052191, Melanie Claborn, EXP Realty, LLC. MARIS
- $380,0004 bd3 ba1.9k sqft11722 Holly Springs Dr, Saint Louis, MO 63146For SaleMLS ID #26048778, Kate P Thompson, Coldwell Banker Realty - Gundaker West Regional. MARIS
- $379,0004 bd3 ba1.5k sqft3034 Willow Wood Dr, Saint Charles, MO 63303For SaleMLS ID #26052559, Kelly Shaw, Berkshire Hathaway HomeServices Select Properties. MARIS
- $379,9003 bd2 ba1.3k sqft515 Crestvale Dr, Saint Louis, MO 63119For SaleMLS ID #26033505, Andrew R Wood, Wood Brothers Realty. MARIS
- $369,0003 bd3 ba1.8k sqft4716 Hedgemont Dr, Saint Louis, MO 63128For SaleMLS ID #26058046, Kelly M Barger, Coldwell Banker Realty - Gundaker. MARIS
- $398,5005 bd3 ba2.5k sqft20 Sandalwood Ct, Saint Charles, MO 63304For SaleMLS ID #26043351, Robin O Spraggins, Keller Williams Realty West. MARIS
- $430,0003 bd3 ba2k sqft654 Summer Top Cir, Fenton, MO 63026For SaleMLS ID #26050438, Josie Drury, Coldwell Banker Premier Group. MARIS
- $525,0004 bd3 ba2.6k sqft14529 Brittania Dr, Chesterfield, MO 63017For SaleMLS ID #25069195, Brittany N Peterson, Worth Clark Realty. MARIS
