Beautiful single-family home situated on charming, historic Vine Avenue in the heart of Lake Forest. This inviting home blends timeless character with a comfortable, open floor plan. A spacious foyer welcomes you in and leads to the sun-filled living room with a fireplace, enhanced by 9-foot ceilings and hardwood floors. Access from here to the welcoming screened porch and outdoor patio creates a seamless connection between indoor and outdoor living. Just beyond the living room, a generously sized dining room offers the perfect setting for entertaining and flows easily into the kitchen, which features stainless steel appliances, modern touches, and charming glass-front cabinets. The open, connected layout continues into a bright and cozy family room, providing additional space for everyday living and gathering. A versatile main level room can function beautifully as a private home office or a guest room and includes its own ensuite full bath. Practical features such as first-floor laundry and a mudroom, conveniently located off the back entrance and attached extra wide three-car garage, make daily living effortless. Upstairs, the spacious primary suite enjoys both east and west exposure, filling the space with natural light throughout the day. Four additional bedrooms and a full hall bath complete the second level, offering flexibility for family, guests, or work-from-home needs. The large unfinished basement provides abundant potential for future expansion, recreation space, or additional storage. Outdoors, the bluestone patio is the perfect spot for morning coffee or relaxing summer evenings. The fenced yard offers ample room for play, gardening, and entertaining. Located just moments from Market Square, the train station, top-rated schools, and the shops and restaurants of downtown Lake Forest, this home presents a wonderful opportunity to enjoy classic charm, modern comfort, and an exceptional in-town location.
Closed
$1,500,000
274 Vine Ave, Lake Forest, IL 60045
5beds
3,073sqft
Single Family Residence
Built in 1895
0.39 Acres Lot
$1,500,200 Zestimate®
$488/sqft
$5,558 Estimated rent
Home value
$1,500,200
$1.38M - $1.64M
$5,558/mo
Zestimate® history
Owner options
List your home for rent
$5,558/mo
Rent Zestimate®
Find your next renter with Zillow Rental Manager. Plus, with online applications, you can quickly screen prospective tenants – for free.
$5,558/mo
Rent Zestimate®
Refinance and save
$9,591/mo
Est. payment
Refinancing to a lower rate could help reduce your monthly payments and save thousands over the life of the loan.
$9,591/mo
Est. payment
Explore your selling options
Work with a Zillow partner agent
Leverage their expertise and Zillow's premium Showcase listings to get your home seen by more buyers.
Get startedList with your own agent
Get your home in front of millions of buyers by listing it on Zillow.
Learn how to do itSell it yourself
Take full control of how buyers see your home on Zillow by listing For Sale by Owner (FSBO).
List your homeWhat's special
Zillow last checked:
Listed by:
Andra O'Neill 847-295-0700,
@properties Christie's International Real Estate
Bought with:
Skae
@properties Christie's International Real Estate
Source: MRED as distributed by MLS GRID,MLS#: 12587858
Facts & features
Interior
Bedrooms & bathrooms
- Bedrooms: 5
- Bathrooms: 3
- Full bathrooms: 3
Rooms
- Room types: Bedroom 5, Enclosed Porch, Foyer, Office, Mud Room, Recreation Room, Exercise Room
Primary bedroom
- Features: Flooring (Hardwood), Bathroom (Full, Tub & Separate Shwr)
- Level: Second
- Area: 238 Square Feet
- Dimensions: 17X14
Bedroom 2
- Features: Flooring (Other)
- Level: Second
- Area: 210 Square Feet
- Dimensions: 15X14
Bedroom 3
- Features: Flooring (Other)
- Level: Second
- Area: 135 Square Feet
- Dimensions: 15X9
Bedroom 4
- Features: Flooring (Other)
- Level: Second
- Area: 110 Square Feet
- Dimensions: 11X10
Bedroom 5
- Features: Flooring (Other)
- Level: Second
- Area: 90 Square Feet
- Dimensions: 10X9
Dining room
- Features: Flooring (Hardwood)
- Level: Main
- Area: 285 Square Feet
- Dimensions: 19X15
Enclosed porch
- Features: Flooring (Hardwood)
- Level: Main
- Area: 156 Square Feet
- Dimensions: 13X12
Exercise room
- Features: Flooring (Other)
- Level: Basement
- Area: 319 Square Feet
- Dimensions: 29X11
Family room
- Features: Flooring (Hardwood)
- Level: Main
- Area: 210 Square Feet
- Dimensions: 15X14
Foyer
- Features: Flooring (Hardwood)
- Level: Main
- Area: 80 Square Feet
- Dimensions: 10X8
Kitchen
- Features: Kitchen (Eating Area-Table Space, Pantry-Closet), Flooring (Laminate)
- Level: Main
- Area: 252 Square Feet
- Dimensions: 21X12
Laundry
- Features: Flooring (Hardwood)
- Level: Main
- Area: 35 Square Feet
- Dimensions: 7X5
Living room
- Features: Flooring (Hardwood)
- Level: Main
- Area: 483 Square Feet
- Dimensions: 23X21
Mud room
- Features: Flooring (Hardwood)
- Level: Main
- Area: 52 Square Feet
- Dimensions: 13X4
Office
- Features: Flooring (Hardwood)
- Level: Main
- Area: 152 Square Feet
- Dimensions: 19X8
Recreation room
- Features: Flooring (Other)
- Level: Basement
- Area: 1419 Square Feet
- Dimensions: 43X33
Heating
- Natural Gas, Forced Air
Cooling
- Central Air
Appliances
- Included: Double Oven, Dishwasher, Refrigerator, Washer, Dryer, Stainless Steel Appliance(s), Cooktop, Range Hood, Humidifier
- Laundry: Main Level
Features
- 1st Floor Full Bath, Special Millwork, Separate Dining Room
- Flooring: Hardwood
- Basement: Unfinished,Full
- Attic: Unfinished
- Number of fireplaces: 1
- Fireplace features: Wood Burning, Living Room
Interior area
- Total structure area: 4,122
- Total interior livable area: 3,073 sqft
Property
Parking
- Total spaces: 3
- Parking features: Gravel, Garage Door Opener, Yes, Garage Owned, Attached, Garage
- Attached garage spaces: 3
- Has uncovered spaces: Yes
Accessibility
- Accessibility features: No Disability Access
Features
- Stories: 2
- Patio & porch: Screened
- Fencing: Fenced
Lot
- Size: 0.39 Acres
- Dimensions: 114 X 151 X 113 X 151
Details
- Parcel number: 12331230210000
- Special conditions: List Broker Must Accompany
- Other equipment: Sump Pump, Backup Sump Pump;
Construction
Type & style
- Home type: SingleFamily
- Architectural style: Victorian
- Property subtype: Single Family Residence
Materials
- Wood Siding
- Foundation: Concrete Perimeter
- Roof: Asphalt
Condition
- New construction: No
- Year built: 1895
Utilities & green energy
- Sewer: Public Sewer, Storm Sewer
- Water: Lake Michigan, Public
Community & HOA
Community
- Features: Curbs, Sidewalks, Street Lights, Street Paved
- Security: Carbon Monoxide Detector(s)
HOA
- Services included: None
Location
- Region: Lake Forest
Financial & listing details
- Price per square foot: $488/sqft
- Tax assessed value: $977,867
- Annual tax amount: $19,012
- Listing terms: Cash
- Ownership: Fee Simple
Price history
| Date | Event | Price |
|---|---|---|
| 6/29/2026 | Sold | $1,500,000+0.1%$488/sqft |
Source:  MRED as distributed by MLS GRID #12587858 Report a problem MRED as distributed by MLS GRID #12587858 Report a problem | ||
| 5/20/2026 | Listing removed | $1,499,000$488/sqft |
Source: MRED as distributed by MLS GRID #12587858 Report a problem | ||
| 3/16/2026 | Contingent | $1,499,000$488/sqft |
Source: MRED as distributed by MLS GRID #12587858 Report a problem | ||
| 3/12/2026 | Listed for sale | $1,499,000+78.5%$488/sqft |
Source: MRED as distributed by MLS GRID #12587858 Report a problem | ||
| 6/22/2017 | Sold | $839,700-6.7%$273/sqft |
Source: MRED as distributed by MLS GRID #09561749 Report a problem | ||
| 4/24/2017 | Pending sale | $899,900$293/sqft |
Source: Coldwell Banker Residential Brokerage - Lake Forest #09561749 Report a problem | ||
| 3/20/2017 | Price change | $899,900-7.1%$293/sqft |
Source: Coldwell Banker Residential Brokerage - Lake Forest #09561749 Report a problem | ||
| 3/11/2017 | Listed for sale | $969,000$315/sqft |
Source: Coldwell Banker Residential Brokerage - Lake Forest #09561749 Report a problem | ||
Public tax history
| Year | Property taxes | Tax assessment |
|---|---|---|
| 2024 | $19,012 +8.6% | $338,275 +3.8% |
| 2023 | $17,505 +10.9% | $325,923 +13.9% |
| 2022 | $15,788 +2.9% | $286,138 +7% |
| 2021 | $15,348 +2.3% | $267,481 +0.3% |
| 2020 | $15,005 -16.1% | $266,640 -18.4% |
| 2019 | $17,877 +24.9% | $326,758 +12.5% |
| 2018 | $14,314 | $290,409 +1.7% |
| 2017 | $14,314 +5.8% | $285,554 +5.1% |
| 2016 | $13,530 +10.6% | $271,801 +6.2% |
| 2015 | $12,238 +1.1% | $255,933 +11.8% |
| 2014 | $12,101 +1.4% | $228,944 -0.9% |
| 2012 | $11,935 +2.3% | $230,930 -9.4% |
| 2011 | $11,666 -6.8% | $255,006 -13.5% |
| 2010 | $12,511 -0.3% | $294,759 -8.4% |
| 2009 | $12,554 +1.6% | $321,895 -2% |
| 2008 | $12,352 -2.8% | $328,330 +2.8% |
| 2006 | $12,705 -2.3% | $319,511 |
| 2005 | $12,999 +17.8% | -- |
| 2004 | $11,036 +2% | -- |
| 2003 | $10,824 +4.1% | -- |
| 2002 | $10,399 +109.2% | -- |
| 2001 | $4,971 -49.1% | $218,884 +5.6% |
| 2000 | $9,774 | $207,279 |
Find assessor info on the county website
Neighborhood: 60045
Nearby homes
- $1,206,6003 bd3 ba2.8k sqft290 Vine Ave, Lake Forest, IL 60045Off Market
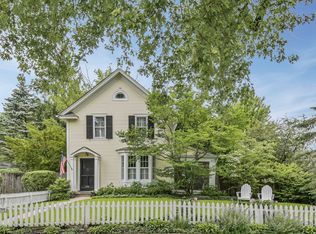
- $1,359,6004 bd3 ba3k sqft455 Oakwood Ave, Lake Forest, IL 60045Off Market
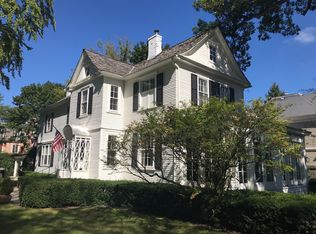
- $1,437,9002 bd2 ba3.3k sqft485 Oakwood Ave APT A1, Lake Forest, IL 60045Off Market
- $1,299,5002 bd2 ba2.1k sqft485 Oakwood Ave APT C1, Lake Forest, IL 60045Off Market
- $1,657,5003 bd3 ba3k sqft485 Oakwood Ave APT D1, Lake Forest, IL 60045Off Market
- $1,109,9002 bd2 ba2.2k sqft485 Oakwood Ave APT A2, Lake Forest, IL 60045Off Market
- $952,6002 bd2 ba2.1k sqft485 Oakwood Ave APT B2, Lake Forest, IL 60045Off Market
- $963,5002 bd2 ba2.1k sqft485 Oakwood Ave APT C2, Lake Forest, IL 60045Off Market
Nearby schools
GreatSchools rating
- 10/10Deer Path Middle School EastGrades: 5-6Distance: 2.1 mi
- 10/10Deer Path Middle School WestGrades: 7-8Distance: 2.1 mi
- 9/10Lake Forest High SchoolGrades: 9-12Distance: 1.1 mi
Schools provided by the listing agent
- Elementary: Sheridan Elementary School
- Middle: Deer Path Middle School
- High: Lake Forest High School
- District: 67
Source: MRED as distributed by MLS GRID. This data may not be complete. We recommend contacting the local school district to confirm school assignments for this home.
Get a cash offer in 3 minutes
Find out how much your home could sell for in as little as 3 minutes with a no-obligation cash offer.
Estimated market value
$1,500,200
Get a cash offer in 3 minutes
Find out how much your home could sell for in as little as 3 minutes with a no-obligation cash offer.
Estimated market value
$1,500,200
- Illinois
- Lake County
- Lake Forest
- 60045
- 274 Vine Ave
Nearby cities
Nearby zip codes
Other Lake Forest Topics
