Skip main navigation
Off market
  • $1,548,300

    274 W Court St, Doylestown, PA 18901

    3beds
    4,102sqft
    SingleFamily
    Built in 1996
    0.45 Acres Lot
    $1,548,300 Zestimate®
    $377/sqft
    $5,658 Estimated rent

    Home value

    $1,548,300

    $1.44M - $1.69M

    $5,658/mo

    Zestimate® history
    Loading
    Loading...

    Owner options

    List your home for rent

    $5,658/mo

    Rent Zestimate®

    Find your next renter with Zillow Rental Manager. Plus, with online applications, you can quickly screen prospective tenants – for free.

    Learn more

    $5,658/mo

    Rent Zestimate®

    Refinance and save

    $9,677/mo

    Est. payment

    Refinancing to a lower rate could help reduce your monthly payments and save thousands over the life of the loan.

    See today's rates

    $9,677/mo

    Est. payment

    Explore your selling options

    Work with a Zillow partner agent

    Leverage their expertise and Zillow's premium Showcase listings to get your home seen by more buyers.

    Get started

    List with your own agent

    Get your home in front of millions of buyers by listing it on Zillow.

    Learn how to do it

    Sell it yourself

    Take full control of how buyers see your home on Zillow by listing For Sale by Owner (FSBO).

    List your home

    What's special

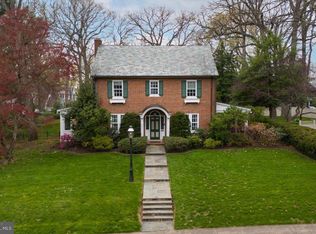
    Exquisitely Unique. This is the first time this Doylestown Borough 3 Bedroom 2 1/2 Bath home is being offered for sale. Custom built and designed by the present owner, this extraordinary property boasts an acute attention to detail and quality. Enter the two story Foyer with circular staircase open to the spectacular Living room with cathedral ceiling, large Palladium windows, and Atrium doors to slate patio. The formal Dining room boasts crown molding and french doors leading to the two story Solarium. The Galley Kitchen comes dressed with Corian Counter tops, custom tile back splash, tile flooring, wall oven, and Jenn-Aire downdraft gas top with additional oven. The Kitchen opens to the Dining area with full wall of windows, Atrium doors to the rear deck and the two story Solarium with spiral staircase leading to the Master bedroom. Also included on the first floor is a cozy Den with Gas Fireplace , built-in bookcases, Atrium door to the brick slate patio and picket fenced rear yard. There is a spacious mud room entrance, Butlers pantry, 1st floor powder room, and access to the over sized 2-car garage. Travel up the spiral staircase to the open Loft/Office area w/hardwood floors and Atrium doors to the 2nd floor open air Balcony. The Master Bedroom includes two walk-in closets, French doors to the 2nd floor of the Solarium Plantation shutters opening to the Living room, and the all-tile Master Bath with over sized glass Shower and dual vanities. The second floor also contains two additional Bedrooms (one with its own sitting room), 2nd floor laundry, and a full sized Hall Bathroom. If that is not enough, step into the "Pub" in the partially finished basement which includes a beautiful woodcrafted Bar and a Gas fireplace. This home sits on a beautifully landscaped lot framed by towering trees, a picket fenced rear yard and entry to the 2 car garage and driveway from Mary St running behind the home . All this and located, within walking distance, to the Central Bucks School District High School, Middle School, Elementary School, R5 Septa rail line and downtown Doylestown's many shops, and restaurants. No attention to detail has been missed. Truly a must see homestead!

    This property is off market, which means it's not currently listed for sale or rent on Zillow. This may be different from what's available on other websites or public sources.

    Facts & features

    Interior

    Bedrooms & bathrooms
    • Bedrooms: 3
    • Bathrooms: 3
    • Full bathrooms: 2
    • 1/2 bathrooms: 1
    Heating
    • Forced air, Electric
    Cooling
    • Central
    Appliances
    • Included: Dishwasher, Garbage disposal, Microwave
    Features
    • Ceiling Fan(s), Pantry, Recessed Lighting, Walk-In Closet(s), Built-Ins, Eat-in Kitchen, Crown Molding, Carpet, Skylight(s), Wood Floors, Bar, Butlers Pantry, Attic, Wet/Dry Bar, Formal/Separate Dining Room, Master Bath(s), Breakfast Area, Upgraded Countertops, Curved Staircase, Stall Shower, Tub Shower, Spiral Staircase
    • Flooring: Hardwood
    • Basement: Y
    • Has fireplace: Yes
    Interior area
    • Total interior livable area: 4,102 sqft
    • Finished area below ground: 630

    Property

    Parking
    • Total spaces: 2
    • Parking features: Garage - Attached
    Accessibility
    • Accessibility features: Chairlift
    Features
    • Exterior features: Wood
    Lot
    • Size: 0.45 Acres
    Details
    • Parcel number: 08008057001
    • Special conditions: Standard
    • Other equipment: Intercom

    Construction

    Type & style
    • Home type: SingleFamily
    • Architectural style: Colonial
    Materials
    • Frame
    Condition
    • Year built: 1996

    Community & neighborhood

    Location
    • Region: Doylestown
    • Municipality: DOYLESTOWN BORO

    Other

    Other facts
    • Heating: Forced Air
    • Appliances: Dishwasher, Disposal, Built-in Microwave, Self Cleaning Oven, Oven - Wall, Built-In Range, Oven/Range - Electric, Oven/Range - Gas, Cooktop - Down Draft
    • FireplaceYN: true
    • InteriorFeatures: Ceiling Fan(s), Pantry, Recessed Lighting, Walk-In Closet(s), Built-Ins, Eat-in Kitchen, Crown Molding, Carpet, Skylight(s), Wood Floors, Bar, Butlers Pantry, Attic, Wet/Dry Bar, Formal/Separate Dining Room, Master Bath(s), Breakfast Area, Upgraded Countertops, Curved Staircase, Stall Shower, Tub Shower, Spiral Staircase
    • GarageYN: true
    • AttachedGarageYN: true
    • HeatingYN: true
    • CoolingYN: true
    • StructureType: Detached
    • ConstructionMaterials: Frame
    • StoriesTotal: 2
    • ArchitecturalStyle: Colonial
    • SpecialListingConditions: Standard
    • ParkingFeatures: Driveway, Paved Driveway, On Street, Attached Garage, Garage Door Opener, Oversized, Garage Faces Rear, Inside Entrance
    • CoveredSpaces: 2
    • Cooling: Central Air
    • OtherEquipment: Intercom
    • BelowGradeFinishedArea: 630
    • AccessibilityFeatures: Chairlift
    • Basement: Y
    • MlsStatus: Active
    • Municipality: DOYLESTOWN BORO

    Price history

    DateEventPrice
    7/1/2020Sold$1,025,000-20.8%$250/sqft
    Source: Public Record Report a problem
    1/30/2020Price change$1,295,000-10.7%$316/sqft
    Source: Keller Williams Real Estate-Doylestown #PABU484990 Report a problem
    11/29/2019Listed for sale$1,450,000+728.6%$353/sqft
    Source: Keller Williams Real Estate-Doylestown #PABU484990 Report a problem
    3/13/1996Sold$175,000$43/sqft
    Source: Public Record Report a problem

    Public tax history

    YearProperty taxesTax assessment
    2025$15,919 $85,080
    2024$15,919 +9%$85,080
    2023$14,602 +1.4%$85,080
    2022$14,400 +1.1%$85,080
    2021$14,242 +1.1%$85,080
    2020$14,085 +2.4%$85,080
    2018$13,760 +1.1%$85,080
    2017$13,615 $85,080
    2016$13,615 $85,080
    2015-- $85,080
    2014-- $85,080
    2013-- $85,080
    2012-- $85,080
    2011-- $85,080
    2010-- $85,080
    2009-- $85,080
    2008-- $85,080
    2007-- $85,080
    2006-- $85,080
    2005-- $85,080 +300%
    2004-- $21,270
    2003-- $21,270
    2002-- $21,270
    2000-- $21,270

    Find assessor info on the county website

    Neighborhood: 18901

    Nearby schools

    GreatSchools rating
    Schools provided by the listing agent
    • Elementary: DOYLE
    • Middle: LENAPE
    • High: CB WEST
    • District: CENTRAL BUCKS

    Source: The MLS. This data may not be complete. We recommend contacting the local school district to confirm school assignments for this home.

    Get a cash offer in 3 minutes
    Find out how much your home could sell for in as little as 3 minutes with a no-obligation cash offer.
    Estimated market value
    $1,548,300
    Get a cash offer in 3 minutes
    Find out how much your home could sell for in as little as 3 minutes with a no-obligation cash offer.
    Estimated market value
    $1,548,300