This rare single level street facing townhome feels like a home with no one on either side, above or below, It has beautiful views to common area garden, treelined street & the mountains beyond, attached 2-car garage & private fenced brick patio. The interiors have laminate floors in main and bedroom areas, a newer kitchen with granite counters, custom cabinetry, area for kitchen table, & bar top. Living room has a gas fireplace & lovely wall of French-style sliding glass doors to the patio. The open floor plan flows from living rm to dining room, allowing for spacious furniture arrangement & entertaining. The primary suite has 2 closets, north facing window with shutters & large double sink dressing area, leading to attached bathroom w/walk-in shower. Privately situated on opposite side of entry from primary bedroom, the 2nd bedroom is adjacent to the 2nd bathroom, w/custom linen & display cabinets just outside. The attached 2 car garage has plenty of room for storage as well as washer dryer hook-ups. The convenient location is fantastic near the center of the charming town of Sierra Madre, 2 blocks to Baldwin & 1 block to Sierra Madre Blvd. with cafes, shopping, & other services.
Sold for $920,000
Listed by: COMPASS • Jane Workman • Contact: 818-406-0483
Bought with: COMPASS
$920,000
274 W Montecito Ave APT A, Sierra Madre, CA 91024
2beds
1,313sqft
Townhouse
Built in 1978
1.74 Acres Lot
$873,100 Zestimate®
$701/sqft
$3,561 Estimated rent
Home value
$873,100
$829,000 - $917,000
$3,561/mo
Zestimate® history
Owner options
List your home for rent
$3,561/mo
Rent Zestimate®
Find your next renter with Zillow Rental Manager. Plus, with online applications, you can quickly screen prospective tenants – for free.
$3,561/mo
Rent Zestimate®
Refinance and save
$6,301/mo
Est. payment
Refinancing to a lower rate could help reduce your monthly payments and save thousands over the life of the loan.
$6,301/mo
Est. payment
Explore your selling options
Work with a Zillow partner agent
Leverage their expertise and Zillow's premium Showcase listings to get your home seen by more buyers.
Get startedList with your own agent
Get your home in front of millions of buyers by listing it on Zillow.
Learn how to do itSell it yourself
Take full control of how buyers see your home on Zillow by listing For Sale by Owner (FSBO).
List your homeWhat's special
Gas fireplacePlenty of roomAttached bathroomNorth facing windowLovely wallPrimary suiteNewer kitchen
Zillow last checked:
Listing updated:
Listed by:
Jane Workman DRE #00875063 (818)406-0483,
COMPASS,
Shanshan Lin DRE #01900299 626-410-3578,
COMPASS
Bought with:
Brett Furrey, DRE #01154312
COMPASS
Source: CRMLS,MLS#: P1-16473 Originating MLS: California Regional MLS (Ventura & Pasadena-Foothills AORs)
Originating MLS: California Regional MLS (Ventura & Pasadena-Foothills AORs)Facts & features
Interior
Bedrooms & bathrooms
- Bedrooms: 2
- Bathrooms: 2
- Full bathrooms: 2
- Main level bathrooms: 2
- Main level bedrooms: 2
Rooms
- Room types: Other
Kitchen
- Features: Granite Counters
Heating
- Central
Cooling
- Central Air
Appliances
- Included: Dishwasher, Electric Range, Microwave, Refrigerator, Trash Compactor
- Laundry: Washer Hookup, Electric Dryer Hookup, Gas Dryer Hookup, In Garage
Features
- See Remarks
- Flooring: Laminate, Tile
- Has fireplace: Yes
- Fireplace features: Living Room
- Common walls with other units/homes: 1 Common Wall,No One Above,No One Below
Interior area
- Total interior livable area: 1,313 sqft
Property
Parking
- Total spaces: 2
- Parking features: Garage - Attached
- Attached garage spaces: 2
Features
- Levels: One
- Stories: 1
- Entry location: main level entry
- Patio & porch: Brick, Patio
- Pool features: None
- Spa features: None
- Fencing: Wood
- Has view: Yes
- View description: None
Lot
- Size: 1.74 Acres
- Features: Sprinklers Timer
Details
- Parcel number: 5768019046
- Special conditions: Trust
Construction
Type & style
- Home type: Townhouse
- Property subtype: Townhouse
- Attached to another structure: Yes
Condition
- New construction: No
- Year built: 1978
Utilities & green energy
- Sewer: Public Sewer
- Water: Public
Community & HOA
Community
- Features: Foothills
- Subdivision: Not Applicable
HOA
- Has HOA: Yes
- Amenities included: Other
- HOA fee: $457 monthly
- HOA name: Sierra Madre Village North
- HOA phone: 626-574-1754
Location
- Region: Sierra Madre
Financial & listing details
- Price per square foot: $701/sqft
- Tax assessed value: $702,851
- Annual tax amount: $8,282
- Date on market: 2/10/2024
- Cumulative days on market: 18 days
- Listing terms: Cash,Cash to New Loan
- Inclusions: dishwasher, range, microwave, refrigerator, trash compactor in 'as is' condition with no warranties
Price history
| Date | Event | Price |
|---|---|---|
| 3/8/2024 | Sold | $920,000+4.8%$701/sqft |
Source:  CRMLS #P1-16473 Report a problem CRMLS #P1-16473 Report a problem | ||
| 3/8/2024 | Pending sale | $878,000$669/sqft |
Source: CRMLS #P1-16473 Report a problem | ||
| 2/29/2024 | Contingent | $878,000$669/sqft |
Source: CRMLS #P1-16473 Report a problem | ||
| 2/21/2024 | Listed for sale | $878,000$669/sqft |
Source: CRMLS #P1-16473 Report a problem | ||
| 2/15/2024 | Contingent | $878,000$669/sqft |
Source: CRMLS #P1-16473 Report a problem | ||
| 2/10/2024 | Listed for sale | $878,000+131.1%$669/sqft |
Source: CRMLS #P1-16473 Report a problem | ||
| 1/17/2015 | Listing removed | $2,600$2/sqft |
Source: Podley Properties #314033746 Report a problem | ||
| 12/2/2014 | Listed for rent | $2,600$2/sqft |
Source: Podley Properties #314033746 Report a problem | ||
| 7/17/2003 | Sold | $380,000$289/sqft |
Source: Public Record Report a problem | ||
Public tax history
| Year | Property taxes | Tax assessment |
|---|---|---|
| 2025 | $8,282 +1.5% | $702,851 -0.7% |
| 2024 | $8,160 +36.9% | $707,472 +40.3% |
| 2023 | $5,962 +3.6% | $504,253 +2% |
| 2022 | $5,756 +4.2% | $494,367 +2% |
| 2021 | $5,522 +4.1% | $484,675 +1% |
| 2020 | $5,305 | $479,706 +2% |
| 2019 | $5,305 -1.4% | $470,301 +2% |
| 2018 | $5,381 | $461,080 +2% |
| 2017 | $5,381 +1% | $452,040 +2% |
| 2016 | $5,326 +2.8% | $443,177 +1.5% |
| 2015 | $5,182 +3.8% | $436,521 +2% |
| 2014 | $4,994 | $427,971 +2.5% |
| 2012 | -- | $417,685 +2% |
| 2011 | -- | $409,496 +0.8% |
| 2010 | -- | $406,437 -0.2% |
| 2009 | -- | $407,403 +2% |
| 2008 | -- | $399,416 +2% |
| 2007 | -- | $391,585 +2% |
| 2006 | -- | $383,907 |
| 2005 | -- | $383,907 +4% |
| 2004 | -- | $369,000 +156.5% |
| 2003 | -- | $143,856 +2% |
| 2002 | -- | $141,036 +4% |
| 2000 | -- | $135,561 |
Find assessor info on the county website
Neighborhood: 91024
Nearby homes
- $985,0002 bd2 ba1.3k sqft286 W Montecito Ave APT K, Sierra Madre, CA 91024Sold

- $--2 bd1 ba1k sqft269 W Montecito Ave APT A, Sierra Madre, CA 91024Off Market
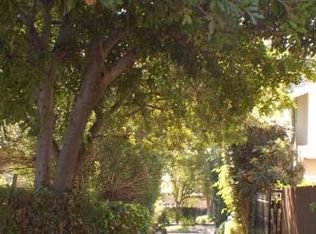
- $1,317,3002 bd1 ba1.1k sqft269 W Montecito Ave APT B, Sierra Madre, CA 91024Off Market

- $981,8003 bd2 ba1.5k sqft286 W Montecito Ave, Sierra Madre, CA 91024Off Market

- $669,2002 bd2 ba1.2k sqft274 W Montecito Ave APT B, Sierra Madre, CA 91024Off Market
- $734,9002 bd2 ba1.2k sqft274 W Montecito Ave APT C, Sierra Madre, CA 91024Off Market
- $965,1002 bd2 ba1.2k sqft274 W Montecito Ave APT D, Sierra Madre, CA 91024Off Market
- $789,4002 bd2 ba1.3k sqft274 W Montecito Ave APT E, Sierra Madre, CA 91024Off Market
Nearby schools
GreatSchools rating
- 8/10Sierra Madre Elementary SchoolGrades: K-5Distance: 0.2 mi
- 8/10Sierra Madre Middle SchoolGrades: 6-8Distance: 0.9 mi
- 7/10Pasadena High SchoolGrades: 9-12Distance: 1.9 mi
Get a cash offer in 3 minutes
Find out how much your home could sell for in as little as 3 minutes with a no-obligation cash offer.
Estimated market value
$873,100
Get a cash offer in 3 minutes
Find out how much your home could sell for in as little as 3 minutes with a no-obligation cash offer.
Estimated market value
$873,100
- California
- Los Angeles County
- Sierra Madre
- 91024
- 274 W Montecito Ave Apartment A
Nearby cities
Nearby zip codes
Other Sierra Madre Topics
