COMPLETED NEW CONSTRUCTION! Located in a quaint neighborhood, across from Unity Park, this home is situated on a corner lot. The floorplan is the ever popular S&S Homes, ''a home within a home:'' The attached casita includes a bedroom suite, separate living room, kitchenette, small laundry area, and private patio. GE CAFE appliances are a highlight of the main kitchen, and the home has a beautiful iron door. Close to trails, Tuacahn Amphitheatre, Snow Canyon, and Gunlock Reservoir
Sold
Price Unknown
274 W United Way, Ivins, UT 84738
4beds
3baths
2,964sqft
Single Family Residence
Built in 2024
10,018 Square Feet Lot
$848,100 Zestimate®
$--/sqft
$3,477 Estimated rent
Home value
$848,100
$772,000 - $933,000
$3,477/mo
Zestimate® history
Owner options
List your home for rent
$3,477/mo
Rent Zestimate®
Find your next renter with Zillow Rental Manager. Plus, with online applications, you can quickly screen prospective tenants – for free.
$3,477/mo
Rent Zestimate®
Refinance and save
$30/mo
Est. payment
Refinancing to a lower rate could help reduce your monthly payments and save thousands over the life of the loan.
$30/mo
Est. payment
Explore your selling options
Work with a Zillow partner agent
Leverage their expertise and Zillow's premium Showcase listings to get your home seen by more buyers.
Get startedList with your own agent
Get your home in front of millions of buyers by listing it on Zillow.
Learn how to do itSell it yourself
Take full control of how buyers see your home on Zillow by listing For Sale by Owner (FSBO).
List your homeWhat's special
Attached casitaIron doorCorner lotPrivate patioGe cafe appliances
Zillow last checked:
Listing updated:
Listed by:
ALISA B HUSER 435-669-6460,
S & S REALTY SOLUTIONS LLC
Bought with:
Nicole Younger, 13607080-SA
ADDRESS BY DESIGN
Source: WCBR,MLS#: 25-260424
Facts & features
Interior
Bedrooms & bathrooms
- Bedrooms: 4
- Bathrooms: 3
Primary bedroom
- Level: Main
- Area: 224.19 Square Feet
- Dimensions: 15.90
Bedroom 2
- Level: Main
- Area: 162.84 Square Feet
- Dimensions: 13.80
Bedroom 3
- Level: Main
- Area: 160.08 Square Feet
- Dimensions: 13.80
Bedroom 4
- Description: CASITA BEDROOM
- Level: Main
- Area: 143.82 Square Feet
- Dimensions: 14.10
Dining room
- Level: Main
- Area: 168 Square Feet
- Dimensions: 14.00
Family room
- Level: Main
- Area: 334.8 Square Feet
- Dimensions: 18.60
Kitchen
- Level: Main
- Area: 168 Square Feet
- Dimensions: 14.00
Living room
- Description: CASITA LIVING ROOM
- Level: Main
- Area: 225.85 Square Feet
- Dimensions: 17.11
Heating
- Natural Gas
Cooling
- Central Air
Features
- Number of fireplaces: 1
Interior area
- Total structure area: 2,964
- Total interior livable area: 2,964 sqft
- Finished area above ground: 2,964
Property
Parking
- Total spaces: 3
- Parking features: Attached, Garage Door Opener
- Attached garage spaces: 3
Features
- Stories: 1
Lot
- Size: 10,018 Square Feet
- Features: Corner Lot, Curbs & Gutters, Level
Details
- Parcel number: IUNTY29
- Zoning description: Residential
Construction
Type & style
- Home type: SingleFamily
- Property subtype: Single Family Residence
Materials
- Rock, Stucco
- Foundation: Slab
- Roof: Tile
Condition
- Under Construction
- New construction: Yes
- Year built: 2024
Utilities & green energy
- Water: Culinary
Community & HOA
Community
- Features: Sidewalks
- Subdivision: UNITY VILLAGE
HOA
- Has HOA: Yes
- HOA fee: $30 monthly
Location
- Region: Ivins
Financial & listing details
- Tax assessed value: $729,600
- Annual tax amount: $2,811
- Date on market: 4/17/2025
- Cumulative days on market: 247 days
- Listing terms: Conventional,Cash,1031 Exchange
- Inclusions: Walk-in Closet(s), Sprinkler, Full, Sprinkler, Auto, Smart Wiring, Range Hood, Patio, Covered, Oven/Range, Freestnd, Microwave, Landscaped, Full, Home Warranty, Fenced, Partial, Disposal, Dishwasher, Ceiling Fan(s)
- Road surface type: Paved
Price history
| Date | Event | Price |
|---|---|---|
| 12/19/2025 | Sold | -- |
Source: WCBR #25-260424 Report a problem | ||
| 11/12/2025 | Pending sale | $799,900$270/sqft |
Source: WCBR #25-260424 Report a problem | ||
| 11/6/2025 | Price change | $799,900-2.4%$270/sqft |
Source: WCBR #25-260424 Report a problem | ||
| 9/12/2025 | Price change | $819,900-3.5%$277/sqft |
Source: WCBR #25-260424 Report a problem | ||
| 7/8/2025 | Price change | $849,900-0.6%$287/sqft |
Source: WCBR #25-260424 Report a problem | ||
| 4/25/2025 | Price change | $854,900-2.8%$288/sqft |
Source: WCBR #25-260424 Report a problem | ||
| 10/22/2024 | Listed for sale | $879,900$297/sqft |
Source: WCBR #24-255614 Report a problem | ||
Public tax history
| Year | Property taxes | Tax assessment |
|---|---|---|
| 2025 | $2,811 +170.7% | $401,280 +167.5% |
| 2024 | $1,038 | $150,000 |
| 2023 | -- | -- |
Find assessor info on the county website
Neighborhood: 84738
Nearby homes
- $--3 bd3 ba2.5k sqft258 W United Way, Ivins, UT 84738Sold

- $--3 bd3 ba2.2k sqft267 W United Way, Ivins, UT 84738Sold
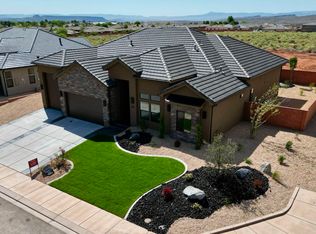
- $--4 bd4 ba2.6k sqft478 S Memory Ln, Ivins, UT 84738Sold
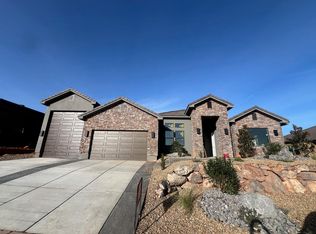
- $--4 bd3 ba2.7k sqft459 S Memory Ln, Ivins, UT 84738Sold

- $817,8004 bd3 ba2.7k sqft459 Memory Ln, Ivins, UT 84738Off Market
- $--4 bd3 ba2.6k sqft466 S Memory Ln, Ivins, UT 84738Sold
- $--4 bd4 ba3k sqft492 S Memory Ln, Ivins, UT 84738Sold
- $--4 bd4 ba2.6k sqft253 W United Way, Ivins, UT 84738Sold
Nearby schools
GreatSchools rating
- 5/10Red Mountain SchoolGrades: PK-5Distance: 0.7 mi
- 8/10Lava Ridge Intermediate SchoolGrades: 6-7Distance: 1.4 mi
- 5/10Snow Canyon High SchoolGrades: 10-12Distance: 3.4 mi
Schools provided by the listing agent
- Elementary: Red Mountain Elementary
- Middle: Snow Canyon Middle
- High: Snow Canyon High
Source: WCBR. This data may not be complete. We recommend contacting the local school district to confirm school assignments for this home.
Sell for more on Zillow
Get a Zillow Showcase℠ listing at no additional cost and you could sell for .
$848,100
2% more
+$16,962
With Zillow Showcase(estimated)
$865,062
Sell for more on Zillow
Get a Zillow Showcase℠ listing at no additional cost and you could sell for .
$848,100
2% more
+$16,962
With Zillow Showcase(estimated)
$865,062
- Utah
- Washington County
- Ivins
- 84738
- 274 W United Way
