Unmissable opportunity to own this gorgeous home in Remington Estates with 4 bedrooms and 2 bathrooms. This property is outside city limits, meaning lower property taxes. Inside you will find an open concept kitchen with granite countertops, stainless steel appliances, a huge bar top for barstools and ceramic wood look tile. The split floor plan has vaulted ceilings and a stone fireplace. The master suite has a dream-like bathroom with a big shower that wraps around a garden tub, separate vanities and a large walk-in closet. Double and triple crown moulding and tray ceilings run throughout the house. Outside, you have a 12x24 shop with space for a vehicle for additional covered parking if needed. Huge back porch, landscaped with a sprinkler system in the front and back yard.
Sold
Price Unknown
274 Weatherby St, Tuscola, TX 79562
4beds
2,276sqft
Single Family Residence
Built in 2016
0.27 Acres Lot
$416,900 Zestimate®
$--/sqft
$3,349 Estimated rent
Home value
$416,900
$396,000 - $438,000
$3,349/mo
Zestimate® history
Owner options
List your home for rent
$3,349/mo
Rent Zestimate®
Find your next renter with Zillow Rental Manager. Plus, with online applications, you can quickly screen prospective tenants – for free.
$3,349/mo
Rent Zestimate®
Refinance and save
$125/mo
Est. payment
Refinancing to a lower rate could help reduce your monthly payments and save thousands over the life of the loan.
$125/mo
Est. payment
Explore your selling options
Work with a Zillow partner agent
Leverage their expertise and Zillow's premium Showcase listings to get your home seen by more buyers.
Get startedList with your own agent
Get your home in front of millions of buyers by listing it on Zillow.
Learn how to do itSell it yourself
Take full control of how buyers see your home on Zillow by listing For Sale by Owner (FSBO).
List your homeWhat's special
Vaulted ceilingsTray ceilingsBig showerHuge back porchSplit floor planSeparate vanitiesGranite countertops
Zillow last checked:
Listing updated:
Listed by:
Brandi Smith 0581442 325-695-3730,
Remax Of Abilene 325-695-3730
Bought with:
Robbie Johnson
KW SYNERGY*
Source: NTREIS,MLS#: 20319452
Facts & features
Interior
Bedrooms & bathrooms
- Bedrooms: 4
- Bathrooms: 2
- Full bathrooms: 2
Primary bedroom
- Features: Double Vanity, Garden Tub/Roman Tub, Separate Shower, Walk-In Closet(s)
- Level: First
- Dimensions: 16 x 16
Bedroom
- Level: First
- Dimensions: 12 x 12
Bedroom
- Level: First
- Dimensions: 12 x 12
Bedroom
- Level: First
- Dimensions: 11 x 12
Kitchen
- Features: Breakfast Bar, Granite Counters
- Level: First
Heating
- Central, Electric
Cooling
- Central Air, Electric
Appliances
- Included: Double Oven, Dishwasher, Electric Cooktop, Electric Oven, Refrigerator
- Laundry: Washer Hookup, Electric Dryer Hookup
Features
- High Speed Internet, Vaulted Ceiling(s)
- Flooring: Carpet, Ceramic Tile
- Has basement: No
- Number of fireplaces: 1
- Fireplace features: Stone, Wood Burning
Interior area
- Total interior livable area: 2,276 sqft
Property
Parking
- Total spaces: 2
- Parking features: Garage, Garage Door Opener
- Attached garage spaces: 2
Features
- Levels: One
- Stories: 1
- Patio & porch: Covered
- Pool features: None
Lot
- Size: 0.27 Acres
Details
- Parcel number: 993576
Construction
Type & style
- Home type: SingleFamily
- Architectural style: Detached
- Property subtype: Single Family Residence
Materials
- Brick
- Foundation: Slab
- Roof: Composition
Condition
- Year built: 2016
Utilities & green energy
- Sewer: Public Sewer
- Utilities for property: Sewer Available
Community & HOA
Community
- Subdivision: Remington Estates Sub
HOA
- Has HOA: Yes
- Services included: Maintenance Structure
- HOA fee: $125 annually
- HOA name: Remington Estates
- HOA phone: 325-267-9376
Location
- Region: Tuscola
Financial & listing details
- Tax assessed value: $413,103
- Annual tax amount: $5,460
- Date on market: 6/8/2023
- Cumulative days on market: 135 days
- Listing terms: Cash,Conventional,FHA,VA Loan
Price history
| Date | Event | Price |
|---|---|---|
| 10/13/2023 | Sold | -- |
Source: NTREIS #20319452 Report a problem | ||
| 9/21/2023 | Pending sale | $375,000$165/sqft |
Source: NTREIS #20319452 Report a problem | ||
| 9/17/2023 | Contingent | $375,000$165/sqft |
Source: NTREIS #20319452 Report a problem | ||
| 7/11/2023 | Price change | $375,000-1.3%$165/sqft |
Source: NTREIS #20319452 Report a problem | ||
| 6/27/2023 | Price change | $379,900-2.6%$167/sqft |
Source: NTREIS #20319452 Report a problem | ||
| 6/13/2023 | Price change | $389,900-2.5%$171/sqft |
Source: NTREIS #20319452 Report a problem | ||
| 5/4/2023 | Listed for sale | $399,900+46%$176/sqft |
Source: NTREIS #20319452 Report a problem | ||
| 1/20/2017 | Listing removed | $273,900$120/sqft |
Source: Senter, REALTORS #13411176 Report a problem | ||
| 12/20/2016 | Pending sale | $273,900$120/sqft |
Source: Senter, REALTORS #13411176 Report a problem | ||
| 12/7/2016 | Price change | $273,900-2.1%$120/sqft |
Source: Senter, REALTORS #13411176 Report a problem | ||
| 8/26/2016 | Price change | $279,900-1.8%$123/sqft |
Source: Senter, REALTORS #13411176 Report a problem | ||
| 7/4/2016 | Listed for sale | $284,900$125/sqft |
Source: Senter, REALTORS #13411176 Report a problem | ||
Public tax history
| Year | Property taxes | Tax assessment |
|---|---|---|
| 2025 | $5,417 -0.8% | $413,103 +5.7% |
| 2024 | $5,462 -0.4% | $390,792 +1.9% |
| 2023 | $5,485 +0.4% | $383,634 +12.2% |
| 2022 | $5,460 | $341,805 +20% |
| 2021 | -- | $284,937 +0.7% |
| 2020 | $4,736 -2.3% | $282,892 +0.1% |
| 2019 | $4,845 +3.9% | $282,660 +3.7% |
| 2018 | $4,661 | $272,624 +1.1% |
| 2017 | $4,661 +667% | $269,746 +639% |
| 2016 | $608 +575% | $36,500 +40.4% |
| 2015 | $90 | $26,000 |
Find assessor info on the county website
Neighborhood: 79562
Nearby homes
- $475,3004 bd3 ba2.5k sqft273 Springfield, Tuscola, TX 79562Off Market
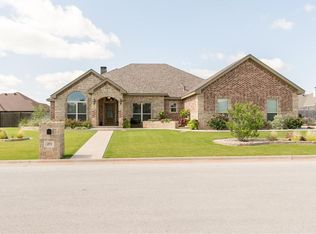
- $--4 bd2 ba2.4k sqft266 Weatherby St, Tuscola, TX 79562Sold

- $421,1003 bd3 ba2.2k sqft290 Weatherby St, Tuscola, TX 79562Off Market
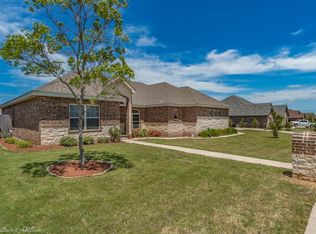
- $452,9004 bd3 ba2.2k sqft289 Springfield, Tuscola, TX 79562Off Market
- $455,7004 bd2 ba2.4k sqft273 Weatherby St, Tuscola, TX 79562Off Market
- $--5 bd3 ba2.6k sqft265 Springfield, Tuscola, TX 79562Sold
- $445,1004 bd3 ba2.2k sqft265 Weatherby St, Tuscola, TX 79562Off Market
- $--4 bd2 ba2.4k sqft289 Weatherby St, Tuscola, TX 79562Sold
Nearby schools
GreatSchools rating
- 9/10Wylie Intermediate SchoolGrades: 3-4Distance: 2.6 mi
- 9/10Wylie West Junior High SchoolGrades: 5-8Distance: 2.7 mi
- 7/10Wylie High SchoolGrades: 9-12Distance: 4.3 mi
Schools provided by the listing agent
- Elementary: Wylie West
- High: Wylie
- District: Wylie ISD, Taylor Co.
Source: NTREIS. This data may not be complete. We recommend contacting the local school district to confirm school assignments for this home.
- Texas
- Taylor County
- Tuscola
- 79562
- 274 Weatherby St
