Skip main navigation
Closed
  • $226,000

    274 West St, Berea, OH 44017

    3beds
    --sqft
    Single Family Residence
    Built in 1878
    8,498 Square Feet Lot
    $238,600 Zestimate®
    $--/sqft
    $1,804 Estimated rent

    Home value

    $238,600

    $217,000 - $262,000

    $1,804/mo

    Zestimate® history
    Loading
    Loading...

    Owner options

    List your home for rent

    $1,804/mo

    Rent Zestimate®

    Find your next renter with Zillow Rental Manager. Plus, with online applications, you can quickly screen prospective tenants – for free.

    Learn more

    $1,804/mo

    Rent Zestimate®

    Refinance and save

    $1,681/mo

    Est. payment

    Refinancing to a lower rate could help reduce your monthly payments and save thousands over the life of the loan.

    See today's rates

    $1,681/mo

    Est. payment

    Explore your selling options

    Work with a Zillow partner agent

    Leverage their expertise and Zillow's premium Showcase listings to get your home seen by more buyers.

    Get started

    List with your own agent

    Get your home in front of millions of buyers by listing it on Zillow.

    Learn how to do it

    Sell it yourself

    Take full control of how buyers see your home on Zillow by listing For Sale by Owner (FSBO).

    List your home

    What's special

    Front and back porchesCharming kitchenSerene master bedroomSpacious layoutNeutral color schemeStainless steel appliancesFirst-floor laundry room
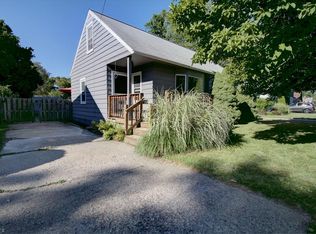
    Charming, Meticulously Maintained Century Home with Modern Comforts! Step into the perfect blend of historic charm and modern convenience with this beautifully renovated Colonial! Nestled in the heart of Berea, this 3-bedroom, 1.5-bath home radiates warmth, character, and timeless appeal. From the inviting front porch to the deep, fully fenced backyard, every detail has been thoughtfully updated for comfort and style. Inside, natural light pours through new windows, highlighting the neutral color scheme and spacious layout. The expansive living room offers endless possibilities for cozy evenings or entertaining, while the adjoining home office/hobby room provides stunning backyard views—ideal for work or creative pursuits. The charming kitchen is designed for both everyday meals and hosting a crowd, featuring newer stainless steel appliances, a dishwasher, and a generous dining area. A first-floor laundry room with a utility sink and storage adds convenience, and the half-bath by the back door makes outdoor gatherings on the back porch effortless. Upstairs, you’ll find a serene master bedroom with double closets, two additional bedrooms, and a full bath. Outside, the front and back porches invite you to relax, while the 2+ car garage and newer driveway add practicality. This home has been meticulously maintained, with a full pre-listing inspection by an ASHI Certified inspector (report available for review). Recent updates include: Brand-new windows throughout; New roof & gutters (2024) on home & garage; HVAC system (2014) with noise-reduction baffle system; HWT (2020). To give you extra confidence, the seller is offering a 1-year home warranty! Located in the charming college town of Berea, you’ll love the vibrant community with independent shops, restaurants, parks, and trails—all within easy access to I-77, I-480, the Turnpike, the airport, and top medical facilities. This is more than just a house—it’s a place to call home. Schedule your showing today!

    Zillow last checked:

    Listing updated:

    Listed by:

    Michelle M Mehaffey Michelle.Mehaffey@ReMax.net216-233-8316,

    RE/MAX Above & Beyond

    Bought with:

    Donald Petrasek, 2018004375

    Howard Hanna

    Source: MLS Now,MLS#: 5108117MLS LogoOriginating MLS: Akron Cleveland Association of REALTORS

    Facts & features

    Interior

    Bedrooms & bathrooms
    • Bedrooms: 3
    • Bathrooms: 2
    • Full bathrooms: 1
    • 1/2 bathrooms: 1
    • Main level bathrooms: 1
    Primary bedroom
    • Description: Spacious Master Bedroom located on second floor,Flooring: Carpet
    • Level: Second
    • Dimensions: 18 x 15
    Bedroom
    • Description: Second Bedroom with large closet overlooks backyard,Flooring: Carpet
    • Level: Second
    • Dimensions: 10 x 11
    Bedroom
    • Description: Third Bedroom located on second floor towards front of home - great closet space,Flooring: Carpet
    • Level: Second
    • Dimensions: 11 x 10
    Bathroom
    • Description: First floor half bath located across from Laundry near back door,Flooring: Luxury Vinyl Tile
    • Level: First
    • Dimensions: 8 x 8
    Bathroom
    • Description: Full Bath located on second floor,Flooring: Luxury Vinyl Tile
    • Level: Second
    • Dimensions: 8 x 7
    Eat in kitchen
    • Description: Updated Kitchen with newer appliances - expansive eatting area,Flooring: Luxury Vinyl Tile
    • Level: First
    • Dimensions: 13 x 12
    Laundry
    • Description: Laundry Room convienently located on first floor by back door - sink & built-in storage,Flooring: Luxury Vinyl Tile
    • Level: First
    • Dimensions: 10 x 11
    Living room
    • Description: Expansive Living Room with neutral colors, carpet - natural light,Flooring: Carpet
    • Level: First
    • Dimensions: 15 x 12
    Other
    • Description: First floor office located right off living room at back of home - views of beautiful backyard,Flooring: Carpet
    • Level: First
    • Dimensions: 11 x 8
    Heating
    • Forced Air
    Cooling
    • Central Air
    Appliances
    • Included: Dryer, Dishwasher, Microwave, Range, Refrigerator, Washer
    Features
    • Has basement: No
    • Has fireplace: No

    Property

    Parking
    • Total spaces: 2
    • Parking features: Detached, Garage
    • Garage spaces: 2
    Features
    • Levels: Two
    • Stories: 2
    • Fencing: Fenced,Full
    Lot
    • Size: 8,498 Square Feet
    Details
    • Additional parcels included: 36310016
    • Parcel number: 36310002

    Construction

    Type & style
    • Home type: SingleFamily
    • Architectural style: Colonial
    • Property subtype: Single Family Residence
    Materials
    • Vinyl Siding, Wood Siding
    • Roof: Asphalt,Fiberglass
    Condition
    • Year built: 1878
    Details
    • Warranty included: Yes

    Utilities & green energy

    • Sewer: Public Sewer
    • Water: Public

    Community & HOA

    Community
    • Subdivision: Berea
    HOA
    • Has HOA: No
    Location
    • Region: Berea

    Financial & listing details

    • Tax assessed value: $178,100
    • Annual tax amount: $3,613
    • Date on market: 3/20/2025
    • Cumulative days on market: 5 days

    Price history

    DateEventPrice
    4/22/2025Sold$226,000+7.6%
    Source: MLS Now #5108117 Report a problem
    3/25/2025Pending sale$210,000
    Source: MLS Now #5108117 Report a problem
    3/20/2025Listed for sale$210,000+42.4%
    Source: MLS Now #5108117 Report a problem
    2/14/2020Sold$147,500
    Source: MLS Now #4159546 Report a problem
    1/19/2020Pending sale$147,500
    Source: EXP Realty, LLC. #4159546 Report a problem
    1/9/2020Listed for sale$147,500+66.7%
    Source: EXP Realty, LLC. #4159546 Report a problem
    11/14/1994Sold$88,500
    Source: Public Record Report a problem

    Public tax history

    YearProperty taxesTax assessment
    2025$3,516 -0.5%$62,340
    2024$3,535 +2.3%$62,340 +21.8%
    2023$3,456 +0.6%$51,170
    2022$3,434 +0.5%$51,170
    2021$3,416 +12%$51,170 +26.1%
    2020$3,050 +0.3%$40,570 +0%
    2019$3,040 +0.9%$40,560 0%
    2018$3,014 -1.2%$40,570 +6.4%
    2017$3,050 +7.4%$38,120
    2016$2,841 $38,120
    2015$2,841 +0.4%$38,120 +1.1%
    2014$2,829 +1.1%$37,700
    2013$2,797 +2.9%$37,700
    2012$2,719 +8%$37,700 +0.1%
    2011$2,517 +0.1%$37,670
    2010$2,514 +0.3%$37,670
    2009$2,506 -2.9%$37,670 -8%
    2008$2,582 +2%$40,950
    2007$2,530 +0.1%$40,950
    2006$2,527 +13.4%$40,950 +10.8%
    2005$2,227 +0.6%$36,960
    2004$2,213 +5.1%$36,960
    2003$2,106 +3.9%$36,960 +7%
    2002$2,027 -42.1%$34,550
    2001$3,500 -0.1%$34,550
    2000$3,503 $34,550
    Find assessor info on the county website

    Neighborhood: 44017

    Nearby schools

    GreatSchools rating
    Schools provided by the listing agent
    • District: Berea CSD - 1804

    Source: MLS Now. This data may not be complete. We recommend contacting the local school district to confirm school assignments for this home.

    Get a cash offer in 3 minutes
    Find out how much your home could sell for in as little as 3 minutes with a no-obligation cash offer.
    Estimated market value
    $238,600
    Get a cash offer in 3 minutes
    Find out how much your home could sell for in as little as 3 minutes with a no-obligation cash offer.
    Estimated market value
    $238,600