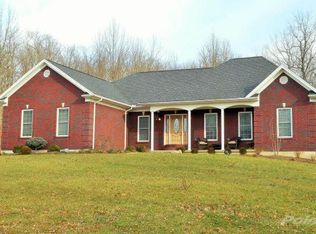
Escape to serene country living in this stunning, updated retreat that effortlessly blends luxury with tranquility. This home features high-end quartz and granite finishes throughout, with a newly renovated kitchen and baths that radiate sophistication. Two primary suites offer flexibility and comfort, with one on the first floor boasting a spacious walk-in closet and en suite, and another on the second floor. The finished basement, complete with a full bath and kitchen, opens to a covered patio, creating an inviting space for entertaining or simply unwinding.
Enjoy breathtaking views from the covered deck, overlooking a stocked pond and the surrounding natural beauty. The expansive 50'x60'x15' fully insulated outbuilding, with concrete floors, automatic doors, and 400 AMP service, is perfect for your hobbies, storage, or even housing 8+ cars. With a newer roof, HVAC, and numerous modern upgrades like pocket doors, tray ceilings, and a home office, this property offers a unique opportunity to enjoy the best of both luxury and peaceful, country living. Don't miss the chance to make this tranquil haven your own!
Sold for $635,000
Zillow last checked:
Listing updated:
Bought with:
Mandy Kinley, 279147
eXp Realty, LLC
Source: NKMLS,MLS#: 626069
Price history
| Date | Event | Price |
|---|---|---|
| 3/25/2025 | Sold | $635,000-2.3%$188/sqft |
Source:  NKMLS #626069 Report a problem NKMLS #626069 Report a problem | ||
| 2/3/2025 | Pending sale | $649,900$193/sqft |
Source: NKMLS #626069 Report a problem | ||
| 1/6/2025 | Price change | $649,900-3.3%$193/sqft |
Source: NKMLS #626069 Report a problem | ||
| 9/10/2024 | Price change | $672,000-3.9%$199/sqft |
Source: NKMLS #626069 Report a problem | ||
| 8/30/2024 | Listed for sale | $699,000$207/sqft |
Source: NKMLS #626069 Report a problem | ||
| 8/23/2024 | Listing removed | $699,000$207/sqft |
Source: NKMLS #620810 Report a problem | ||
| 8/5/2024 | Listed for sale | $699,000$207/sqft |
Source: NKMLS #620810 Report a problem | ||
| 7/29/2024 | Pending sale | $699,000$207/sqft |
Source: NKMLS #620810 Report a problem | ||
| 7/10/2024 | Price change | $699,000-3.6%$207/sqft |
Source: NKMLS #620810 Report a problem | ||
| 6/26/2024 | Price change | $724,900-2.7%$215/sqft |
Source: NKMLS #620810 Report a problem | ||
| 3/19/2024 | Price change | $744,900-0.7%$221/sqft |
Source: NKMLS #620810 Report a problem | ||
| 2/29/2024 | Listed for sale | $749,900$223/sqft |
Source: NKMLS #620810 Report a problem | ||
| 2/29/2024 | Listing removed | -- |
Source: NKMLS #616476 Report a problem | ||
| 11/3/2023 | Price change | $749,900-2%$223/sqft |
Source: NKMLS #616476 Report a problem | ||
| 8/24/2023 | Listed for sale | $765,000-3.2%$227/sqft |
Source: NKMLS #616476 Report a problem | ||
| 6/29/2023 | Listing removed | $789,900$234/sqft |
Source:  Metro Search Inc. LLC DBA Apex MLS #1616601 Report a problem Metro Search Inc. LLC DBA Apex MLS #1616601 Report a problem | ||
| 5/23/2023 | Price change | $789,900-1.1%$234/sqft |
Source: Metro Search Inc. LLC DBA Apex MLS #1616601 Report a problem | ||
| 5/2/2023 | Price change | $798,900-0.1%$237/sqft |
Source: Metro Search Inc. LLC DBA Apex MLS #1616601 Report a problem | ||
| 2/15/2023 | Price change | $799,900-1%$237/sqft |
Source: Metro Search Inc. LLC DBA Apex MLS #1616601 Report a problem | ||
| 2/7/2023 | Price change | $808,000-0.1%$240/sqft |
Source: Metro Search Inc. LLC DBA Apex MLS #1616601 Report a problem | ||
| 2/3/2023 | Price change | $809,000-1.3%$240/sqft |
Source: Metro Search Inc. LLC DBA Apex MLS #1616601 Report a problem | ||
| 1/30/2023 | Price change | $819,900-0.5%$243/sqft |
Source: Metro Search Inc. LLC DBA Apex MLS #1616601 Report a problem | ||
| 1/27/2023 | Price change | $823,900-0.1%$244/sqft |
Source: Metro Search Inc. LLC DBA Apex MLS #1616601 Report a problem | ||
| 1/25/2023 | Price change | $824,900-1.2%$245/sqft |
Source: Metro Search Inc. LLC DBA Apex MLS #1616601 Report a problem | ||
| 7/4/2022 | Listed for sale | $835,000$248/sqft |
Source: Metro Search Inc. LLC DBA Apex MLS #1616601 Report a problem | ||
Nearby homes


Get pre-qualified for a loan
At Zillow Home Loans, we can pre-qualify you in as little as 5 minutes with no impact to your credit score.An equal housing lender. NMLS #10287.
