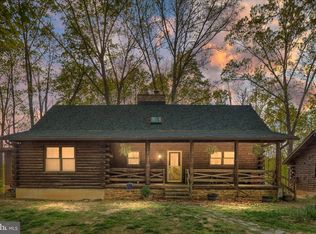
PRICE JUST REDUCED! Come take a look at this beautiful home located in the coveted neighborhood of Spring Valley Estates, on five wooded acres, and is only minutes away from Winchester Medical Center, downtown Winchester and other shopping opportunities. Over 4,300 sq. ft. includes a main floor with finished walk-out basement; 5 bedrooms, 4 full-baths (3 on main), tons of indoor storage, a "craft" room, large, updated kitchen, and plenty of living space on both floors. An attached two-car garage, and a huge, detached garage with heat/air and 1/2 bath, will serve all of your vehicular, storage, and equipment needs. Large, paved driveway has several parking spaces, including room for an RV/boat, etc. Many updates throughout, including new roof & attic insulation, electrical wiring to code, a tankless water heater, sump pump, and low-VOC carpet on lower level. Other features include dual fuel heating system, gas kitchen stove, gas fireplace on main level, 2 heated bathroom floors (main level), a whole-home Generac generator, a 5-burner propane cooktop, a pantry cabinet, plus hardwood floors. The gorgeous decking and patio out back offer plenty of room for entertaining in a private setting. See attached documents for further list of upgrades and for HOA documents.
Under contract
Price cut: $20K (6/22)
$775,000
274 Woodside Ln, Winchester, VA 22603
5beds
4,075sqft
Single Family Residence
Built in 1978
5.06 Acres Lot
$-- Zestimate®
$190/sqft
$58/mo HOA
What's special
Attached two-car garageFive wooded acresLarge updated kitchenGas kitchen stovePantry cabinetTons of indoor storageHardwood floors
- 112 days |
- 624 |
- 20 |
Zillow last checked:
Listing updated:
Listed by:
Cindy Butler 540-722-4500,
Virginia Property Group, Inc. 540-722-4500,
Co-Listing Agent: Donald A Butler 540-722-4500,
Virginia Property Group, Inc.
Source: Bright MLS,MLS#: VAFV2040564
Facts & features
Interior
Bedrooms & bathrooms
- Bedrooms: 5
- Bathrooms: 4
- Full bathrooms: 4
- Main level bathrooms: 3
- Main level bedrooms: 4
Rooms
- Room types: Living Room, Dining Room, Primary Bedroom, Bedroom 2, Bedroom 3, Bedroom 4, Bedroom 5, Kitchen, Family Room, Foyer, Breakfast Room, Laundry, Other, Recreation Room, Utility Room, Bathroom 2, Bathroom 3, Bonus Room, Hobby Room, Primary Bathroom
Primary bedroom
- Features: Attached Bathroom, Flooring - HardWood, Walk-In Closet(s)
- Level: Main
Bedroom 2
- Features: Flooring - HardWood
- Level: Main
Bedroom 3
- Features: Flooring - HardWood
- Level: Main
Bedroom 4
- Features: Flooring - HardWood
- Level: Main
Bedroom 5
- Features: Flooring - Carpet, Primary Bedroom - Sitting Area
- Level: Lower
Primary bathroom
- Features: Attached Bathroom, Flooring - Heated
- Level: Main
Bathroom 2
- Features: Bathroom - Walk-In Shower, Flooring - Heated
- Level: Main
Bathroom 3
- Features: Bathroom - Tub Shower, Double Sink
- Level: Lower
Bonus room
- Features: Basement - Finished
- Level: Lower
Breakfast room
- Features: Breakfast Room, Flooring - HardWood
- Level: Main
Dining room
- Features: Flooring - HardWood
- Level: Main
Family room
- Features: Flooring - HardWood, Fireplace - Gas
- Level: Main
Foyer
- Features: Flooring - HardWood
- Level: Main
Other
- Level: Lower
Kitchen
- Features: Flooring - Laminate Plank, Countertop(s) - Quartz, Kitchen Island, Kitchen - Propane Cooking, Lighting - Pendants, Recessed Lighting, Pantry
- Level: Main
Laundry
- Features: Bathroom - Stall Shower, Attached Bathroom
- Level: Main
Living room
- Features: Flooring - HardWood
- Level: Main
Other
- Level: Main
Recreation room
- Features: Built-in Features, Fireplace - Wood Burning
- Level: Lower
Screened porch
- Features: Flooring - Concrete
- Level: Lower
Utility room
- Features: Flooring - Concrete
- Level: Lower
Heating
- Forced Air, Propane
Cooling
- Central Air, Electric
Appliances
- Included: Dishwasher, Dryer, Extra Refrigerator/Freezer, Oven, Tankless Water Heater, Refrigerator, Cooktop, Water Treat System
- Laundry: Main Level, Hookup, Laundry Room
Features
- Attic, Bathroom - Walk-In Shower, Built-in Features, Dining Area, Entry Level Bedroom, Family Room Off Kitchen, Formal/Separate Dining Room, Floor Plan - Traditional, Kitchen Island, Pantry, Primary Bath(s), Upgraded Countertops, Walk-In Closet(s)
- Flooring: Carpet, Concrete, Hardwood, Laminate, Wood
- Basement: Connecting Stairway,Full,Heated,Improved,Exterior Entry,Sump Pump,Walk-Out Access,Windows
- Number of fireplaces: 2
- Fireplace features: Gas/Propane, Wood Burning, Stone
Interior area
- Total structure area: 4,310
- Total interior livable area: 4,075 sqft
- Finished area above ground: 2,155
- Finished area below ground: 1,920
Property
Parking
- Total spaces: 6
- Parking features: Garage Faces Side, Garage Door Opener, Oversized, Asphalt, Driveway, Attached, Detached
- Attached garage spaces: 3
- Uncovered spaces: 3
Accessibility
- Accessibility features: None
Features
- Levels: Two
- Stories: 2
- Patio & porch: Deck, Patio, Screened Porch
- Pool features: None
- Has view: Yes
- View description: Trees/Woods
Lot
- Size: 5.06 Acres
- Features: Cul-De-Sac, Secluded, Wooded, Sloped
Details
- Additional structures: Above Grade, Below Grade, Outbuilding
- Parcel number: 4212110
- Zoning: RA
- Special conditions: Standard
Construction
Type & style
- Home type: SingleFamily
- Architectural style: Ranch/Rambler
- Property subtype: Single Family Residence
Materials
- Wood Siding, Brick
- Foundation: Block, Passive Radon Mitigation
- Roof: Architectural Shingle
Condition
- Very Good
- New construction: No
- Year built: 1978
Utilities & green energy
- Sewer: On Site Septic, Septic < # of BR
- Water: Well
- Utilities for property: Propane, Electricity Available, Cable Available
Community & HOA
Community
- Subdivision: Spring Valley
HOA
- Has HOA: Yes
- Services included: Common Area Maintenance, Reserve Funds, Road Maintenance, Snow Removal
- HOA fee: $350 semi-annually
- HOA name: SPRING VALLEY POPERTY OWNERS ASSOCIATION, INC.
Location
- Region: Winchester
Financial & listing details
- Price per square foot: $190/sqft
- Tax assessed value: $671,916
- Annual tax amount: $3,225
- Date on market: 3/30/2026
- Listing agreement: Exclusive Right To Sell
- Ownership: Fee Simple
- Road surface type: Black Top
Estimated market value
Zestimate®
Not available
Estimated sales range
Not available
Rent Zestimate®
Not available
Price history
| Date | Event | Price |
|---|---|---|
| 7/13/2026 | Contingent | $775,000$190/sqft |
Source: | ||
| 6/22/2026 | Price change | $775,000-2.5%$190/sqft |
Source: | ||
| 3/31/2026 | Listed for sale | $795,000+39.5%$195/sqft |
Source: | ||
| 3/25/2022 | Sold | $570,000+0.9%$140/sqft |
Source: | ||
| 3/8/2022 | Pending sale | $565,000$139/sqft |
Source: | ||
| 3/8/2022 | Listed for sale | $565,000+50.4%$139/sqft |
Source: | ||
| 10/20/2016 | Sold | $375,778-5.8%$92/sqft |
Source: Agent Provided Report a problem | ||
| 9/6/2016 | Pending sale | $399,000$98/sqft |
Source: Re/Max Roots #FV9715973 Report a problem | ||
| 8/17/2016 | Price change | $399,000-6.1%$98/sqft |
Source: Re/Max Roots #FV9715973 Report a problem | ||
| 7/15/2016 | Price change | $425,000-4.5%$104/sqft |
Source: Re/Max Roots #FV9715973 Report a problem | ||
| 4/29/2016 | Listed for sale | $445,000+32.8%$109/sqft |
Source: Move4Free Realty LLC #FV9642052 Report a problem | ||
| 8/5/2004 | Sold | $335,000+45.7%$82/sqft |
Source: Public Record Report a problem | ||
| 7/12/2001 | Sold | $229,900$56/sqft |
Source: Public Record Report a problem | ||
Public tax history
| Year | Property taxes | Tax assessment |
|---|---|---|
| 2025 | $3,225 +8.2% | $671,916 +14.9% |
| 2024 | $2,982 | $584,700 |
| 2023 | $2,982 +105.3% | $584,700 +22.8% |
| 2022 | $1,453 +1203.5% | $476,300 |
| 2021 | $111 -50% | $476,300 +12.6% |
| 2020 | $223 -95.7% | $422,900 |
| 2019 | $5,159 +116.4% | $422,900 +8.2% |
| 2018 | $2,384 +1.7% | $390,800 |
| 2017 | $2,345 +5.9% | $390,800 +5.9% |
| 2016 | $2,213 +7.1% | $368,900 |
| 2015 | $2,066 +97.8% | $368,900 +4.1% |
| 2014 | $1,045 | $354,500 |
| 2013 | -- | $354,500 -0.7% |
| 2012 | -- | $357,100 |
| 2011 | -- | $357,100 -9.7% |
| 2010 | -- | $395,300 |
| 2009 | -- | $395,300 -4.8% |
| 2008 | -- | $415,100 |
| 2007 | -- | $415,100 |
| 2005 | -- | $415,100 +46.6% |
| 2003 | -- | $283,200 |
| 2002 | -- | $283,200 |
Find assessor info on the county website
Monthly payment
Est. payment
Payment breakdown
Explore the cost of this home by adjusting the details. Changes won't be saved.Climate risks
Neighborhood: 22603
Nearby schools
GreatSchools rating
- 3/10Apple Pie Ridge Elementary SchoolGrades: PK-5Distance: 0.3 mi
- 2/10Frederick County Middle SchoolGrades: 6-8Distance: 5.5 mi
- 6/10James Wood High SchoolGrades: 9-12Distance: 0.5 mi
Schools provided by the listing agent
- District: Frederick County Public Schools
Source: Bright MLS. This data may not be complete. We recommend contacting the local school district to confirm school assignments for this home.
- $749,4004 bd3 ba4k sqft283 Woodside Ln, Winchester, VA 22603Off Market
Save - $787,0003 bd3 ba3.1k sqft242 Woodside Ln, Winchester, VA 22603Off Market
Save - $838,3003 bd3 ba3.3k sqft315 Woodside Ln, Winchester, VA 22603Off Market
Save - $550,0003 bd2 ba2.2k sqft428 Apple Pie Ridge Rd, Winchester, VA 22603Sold
Save 
- $599,1003 bd2 ba1.7k sqft430 Apple Pie Ridge Rd, Winchester, VA 22603Off Market
Save - $875,0005 bd4 ba4.2k sqft245 Woodside Ln, Winchester, VA 22603Sold
Save - $874,5004 bd4 ba3.9k sqft305 Woodside Ln, Winchester, VA 22603Off Market
Save - $654,2003 bd2 ba2.7k sqft281 Glentawber Dr, Winchester, VA 22603Off Market
Save
A local agent can set up tours, give advice and negotiate with sellers.
A local lender can help you make sure your offer is ready when you are.
Contact agent


