Looking for a move-in-ready, newly remodeled and spacious home, this is the one you've been waiting for! Step inside and you'll immediately notice the beautiful HW floors, along with the tastefully remodeled kitchen and baths. Main level offers convenience of a BR and half BA, plus the potential for first-floor laundry. Upstairs, you'll find 3 additional BR and full BA, featuring new flooring and fresh paint. There's plenty of space for everyone to spread out and make this home your own. Need extra storage or garage space? You'll love the convenience of 3 det garages, offering plenty of room for vehicles, hobbies, tools and more. And the location is hard to beat! Just blocks from Lake Michigan, you'll be close to beautiful views, refreshing breezes and the peaceful, relaxing sound of waves
Active
Price cut: $17K (9/11)
$253,000
2740 10th STREET, Two Rivers, WI 54241
4beds
1,624sqft
Single Family Residence
Built in 1954
7,405 Square Feet Lot
$253,200 Zestimate®
$156/sqft
$-- HOA
What's special
Fresh paintBeautiful hw floorsNew flooringTastefully remodeled kitchen
- 17 days
- 501
- 46
Zillow last checked:
Listing updated:
Listed by:
Jason Weigert 920-917-0706,
Pleasant View Realty, LLC
Source: WIREX MLS,MLS#: 1978487 Originating MLS: Metro MLS
Originating MLS: Metro MLSFacts & features
Interior
Bedrooms & bathrooms
- Bedrooms: 4
- Bathrooms: 2
- Full bathrooms: 1
- 1/2 bathrooms: 1
- Main level bedrooms: 1
Primary bedroom
- Level: Main
- Area: 140
- Dimensions: 14 x 10
Bedroom 2
- Level: Upper
- Area: 132
- Dimensions: 12 x 11
Bedroom 3
- Level: Upper
- Area: 196
- Dimensions: 14 x 14
Bedroom 4
- Level: Upper
- Area: 156
- Dimensions: 13 x 12
Bathroom
- Features: Shower Over Tub
Dining room
- Level: Main
- Area: 156
- Dimensions: 13 x 12
Kitchen
- Level: Main
- Area: 140
- Dimensions: 14 x 10
Living room
- Level: Main
- Area: 272
- Dimensions: 17 x 16
Heating
- Oil, Forced Air
Cooling
- Central Air
Appliances
- Included: Dishwasher, Dryer, Microwave, Oven, Refrigerator, Washer
Features
- High Speed Internet
- Flooring: Wood
- Basement: Block,Full
Interior area
- Total structure area: 1,624
- Total interior livable area: 1,624 sqft
Property
Parking
- Total spaces: 4
- Parking features: Garage Door Opener, Detached, 4 Car
- Garage spaces: 4
Features
- Levels: One and One Half
- Stories: 1
- Patio & porch: Patio
Lot
- Size: 7,405 Square Feet
Details
- Parcel number: 1090081707
- Zoning: Residential
Construction
Type & style
- Home type: SingleFamily
- Architectural style: Cape Cod
- Property subtype: Single Family Residence
Materials
- Brick, Brick/Stone, Vinyl Siding
Condition
- 21+ Years
- New construction: No
- Year built: 1954
Utilities & green energy
- Sewer: Public Sewer
- Water: Public
- Utilities for property: Cable Available
Community & HOA
Location
- Region: Two Rivers
- Municipality: Two Rivers
Financial & listing details
- Price per square foot: $156/sqft
- Tax assessed value: $152,700
- Annual tax amount: $2,651
- Date on market: 8/31/2026
- Inclusions: <font Color=green>refrigerator, Stove, Dishwasher, Microwave, Washer, Dryer</Font>
- Exclusions: <font Color=green>sellers Personal Property, Ll Freezer, Ll Refrigerator</Font>
Estimated market value
$253,200
$241,000 - $266,000
$2,070/mo
Price history
| Date | Event | Price |
|---|---|---|
| 9/11/2026 | Price change | $253,000-6.3%$156/sqft |
Source:  WIREX MLS #1978487 Report a problem WIREX MLS #1978487 Report a problem | ||
| 8/31/2026 | Listed for sale | $270,000+38.5%$166/sqft |
Source: WIREX MLS #1978487 Report a problem | ||
| 8/19/2024 | Sold | $195,000-2.5%$120/sqft |
Source: RANW as distributed by MLS GRID #50290546 Report a problem | ||
| 8/19/2024 | Pending sale | $199,900$123/sqft |
Source: RANW as distributed by MLS GRID #50290546 Report a problem | ||
| 7/5/2024 | Contingent | $199,900$123/sqft |
Source: WIREX MLS #50290546 Report a problem | ||
| 5/1/2024 | Listed for sale | $199,900$123/sqft |
Source: RANW as distributed by MLS GRID #50290546 Report a problem | ||
Public tax history
| Year | Property taxes | Tax assessment |
|---|---|---|
| 2024 | $2,244 +81.5% | $152,700 +116.9% |
| 2023 | $1,236 -20.5% | $70,400 |
| 2022 | $1,555 | $70,400 |
Find assessor info on the county website
Monthly payment
Est. payment
Payment breakdown
Explore the cost of this home by adjusting the details. Changes won't be saved.Climate risks
Neighborhood: 54241
Nearby schools
Schools provided by the listing agent
- High: Two Rivers
- District: Two Rivers
Source: WIREX MLS. This data may not be complete. We recommend contacting the local school district to confirm school assignments for this home.
Similar homes
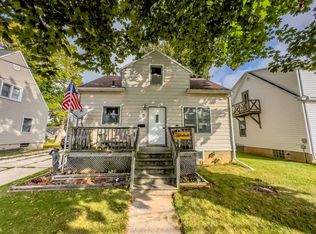
- $249,9004 bd2 ba1.7k sqft3315 Cedar Heights DRIVE, Two Rivers, WI 54241Active
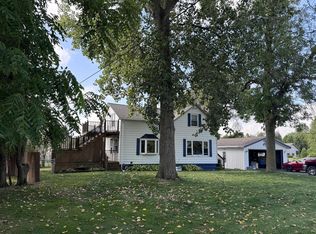 MLS ID #1981118, Mark Gordon. WIREX MLS
 - $299,9004 bd2 ba2k sqft807 Columbus St, Two Rivers, WI 54241For Sale
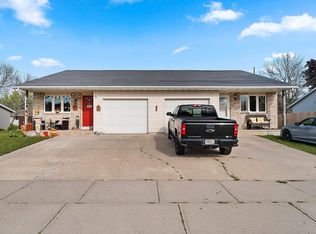 MLS ID #50332538, Mandy J Baier. RANW as distributed by MLS GRID
 - $199,9004 bd2 ba1.4k sqft2401 12th St, Two Rivers, WI 54241For Sale
 MLS ID #50329277, Alex J Osorio. RANW as distributed by MLS GRID
 - $289,9003 bd1 ba1.7k sqft2336 44th St, Two Rivers, WI 54241For Sale
 MLS ID #50332260, Heather R VandenLangenberg. RANW as distributed by MLS GRID
