Nestled on the north side of HISTORIC KENWOOD, one of St. Petersburg's most desirable locations, this 2-bedroom/1-bath Craftsman-style home allows you easy access to galleries, restaurants, bars, boutique shops, cafes, coffee shops, and breweries along Central Avenue. Plus, within 5 miles you could be experiencing the trendy lifestyle of Gulfport. Let's not forget that it's just 3 miles to Downtown St, Petersburg and 6 miles to the Gulf beaches of Treasure Island! Upon entering you will be greeted by beautiful and original wood floors throughout the living and dining rooms. On one end of the living room there is a gas fireplace and on the other are some very practical and useful built-in shelves. The living room opens up to the covered front porch via French Doors where you can sit back and enjoy the openness of the Craftsman bungalow. Beyond the dining room, in the heart of the home, is the updated kitchen which features 42" cabinets with granite countertops, ceramic tile floors, Samsung appliances, and a gas stove. In addition, there is a pantry/storage cabinet, an inside utility room with washer, dryer and it's own water heater. The bath, with its original retro wall and floor tiles, has had a vanity and toilet upgrade. All Knob & Tube wiring was replaced in 2000 by Randy's Electric. In 2018 BOTH ROOFS were replaced (main & garage). The A/C system was installed by Sears in 2017. The fenced yard features an open patio leading to the detached garage with an inside utility room and a bonus studio/den which has its own bath and kitchen area. This property offers many opportunities for someone who can envision it being restored to its glory based on its current or possible expanded footprint. The property is located in a non-flood zone too!
Sold for $400,000
$400,000
2740 4TH AVENUE N, ST PETERSBURG, FL 33713
2beds
1,084sqft
Single Family Residence
Built in 1925
5,715 Square Feet Lot
$550,900 Zestimate®
$369/sqft
$2,821 Estimated rent
Home value
$550,900
$501,000 - $606,000
$2,821/mo
Zestimate® history
Owner options
List your home for rent
$2,821/mo
Rent Zestimate®
Find your next renter with Zillow Rental Manager. Plus, with online applications, you can quickly screen prospective tenants – for free.
$2,821/mo
Rent Zestimate®
Refinance and save
$2,778/mo
Est. payment
Refinancing to a lower rate could help reduce your monthly payments and save thousands over the life of the loan.
$2,778/mo
Est. payment
Explore your selling options
Work with a Zillow partner agent
Leverage their expertise and Zillow's premium Showcase listings to get your home seen by more buyers.
Get startedList with your own agent
Get your home in front of millions of buyers by listing it on Zillow.
Learn how to do itSell it yourself
Take full control of how buyers see your home on Zillow by listing For Sale by Owner (FSBO).
List your homeWhat's special
Gas fireplaceDetached garageCraftsman bungalowGas stoveFrench doorsCovered front porchStorage cabinet
Zillow last checked:
Listing updated:
Listed by:
Adrian DaSilva 813-400-0077,
MELANGE REAL ESTATE INC 813-400-0077
Bought with:
Luisa Londono, 3140929
PEOPLE'S CHOICE REALTY SVC LLC
Source: Stellar MLS,MLS#: T3515645 Originating MLS: Tampa
Originating MLS: Tampa
Facts & features
Interior
Bedrooms & bathrooms
- Bedrooms: 2
- Bathrooms: 2
- Full bathrooms: 2
Rooms
- Room types: Utility Room
Primary bedroom
- Features: Ceiling Fan(s), Built-in Closet
- Level: First
Bedroom 2
- Features: Built-in Closet
- Level: First
- Dimensions: 10x11
Dining room
- Features: Ceiling Fan(s)
- Level: First
- Dimensions: 10x12
Kitchen
- Features: Ceiling Fan(s)
- Level: First
- Dimensions: 8x13
Laundry
- Level: First
- Dimensions: 6x7
Living room
- Features: Ceiling Fan(s)
- Level: First
- Dimensions: 12x25
Heating
- Central, Electric
Cooling
- Central Air
Appliances
- Included: Dishwasher, Dryer, Electric Water Heater, Microwave, Range, Refrigerator, Washer
- Laundry: In Kitchen, Inside, Laundry Room
Features
- Ceiling Fan(s), Living Room/Dining Room Combo, Primary Bedroom Main Floor
- Flooring: Carpet, Ceramic Tile, Hardwood
- Doors: French Doors
- Has fireplace: Yes
- Fireplace features: Gas
Interior area
- Total structure area: 1,878
- Total interior livable area: 1,084 sqft
Property
Parking
- Total spaces: 1
- Parking features: Alley Access, Garage Door Opener, Garage Faces Rear, On Street
- Garage spaces: 1
- Has uncovered spaces: Yes
Features
- Levels: One
- Stories: 1
- Patio & porch: Covered, Front Porch, Patio
- Exterior features: Garden, Rain Gutters, Sidewalk
- Fencing: Wood
Lot
- Size: 5,715 Square Feet
- Dimensions: 45 x 127
- Features: Historic District, City Lot, Landscaped, Sidewalk
- Residential vegetation: Mature Landscaping, Trees/Landscaped
Details
- Parcel number: 233116350820090182
- Special conditions: None
Construction
Type & style
- Home type: SingleFamily
- Architectural style: Craftsman
- Property subtype: Single Family Residence
Materials
- Wood Frame
- Foundation: Crawlspace
- Roof: Shingle
Condition
- New construction: No
- Year built: 1925
Utilities & green energy
- Sewer: Public Sewer
- Water: Public
- Utilities for property: Cable Available, Electricity Connected, Fire Hydrant, Natural Gas Connected, Public, Sewer Connected, Street Lights, Water Connected
Community & HOA
Community
- Pet fee: $0 monthly
- Subdivision: HALLS CENTRAL AVE 1
HOA
- Has HOA: No
Location
- Region: Saint Petersburg
Financial & listing details
- Price per square foot: $369/sqft
- Tax assessed value: $426,467
- Annual tax amount: $824
- Date on market: 4/6/2024
- Cumulative days on market: 6 days
- Listing terms: Cash,Conventional
- Ownership: Fee Simple
- Total actual rent: 0
- Electric utility on property: Yes
- Road surface type: Brick
Price history
| Date | Event | Price |
|---|---|---|
| 5/9/2024 | Sold | $400,000-19.2%$369/sqft |
Source:  Stellar MLS #T3515645 Report a problem Stellar MLS #T3515645 Report a problem | ||
| 4/12/2024 | Pending sale | $495,000$457/sqft |
Source: Stellar MLS #T3515645 Report a problem | ||
| 4/7/2024 | Listed for sale | $495,000+2257.1%$457/sqft |
Source: Stellar MLS #T3515645 Report a problem | ||
| 6/1/2023 | Listing removed | -- |
Source: Zillow Rentals Report a problem | ||
| 5/4/2023 | Listed for rent | $3,000$3/sqft |
Source: Zillow Rentals Report a problem | ||
| 10/3/1995 | Sold | $21,000$19/sqft |
Source: Public Record Report a problem | ||
Public tax history
| Year | Property taxes | Tax assessment |
|---|---|---|
| 2025 | $8,495 +868.9% | $426,467 +387.6% |
| 2024 | $877 +6.4% | $87,470 +4.1% |
| 2023 | $824 +5.4% | $84,032 +3% |
| 2022 | $782 +1.2% | $81,584 +3% |
| 2021 | $772 +1.3% | $79,208 +1.4% |
| 2020 | $762 +4% | $78,114 +2.3% |
| 2019 | $733 | $76,358 +1.9% |
| 2018 | $733 +3.1% | $74,934 +2.1% |
| 2017 | $711 -1.1% | $73,393 +2.1% |
| 2016 | $718 -2.4% | $71,883 +0.7% |
| 2015 | $736 +0.1% | $71,383 +0.8% |
| 2014 | $735 -0.3% | $70,816 +1.5% |
| 2013 | $737 +0.7% | $69,769 +1.7% |
| 2012 | $732 | $68,603 +3% |
| 2011 | -- | $66,605 +1.5% |
| 2010 | -- | $65,621 +2.7% |
| 2009 | -- | $63,896 +0.1% |
| 2008 | $650 | $63,832 +3% |
| 2007 | -- | $61,973 -56.1% |
| 2005 | -- | $141,200 +15.9% |
| 2004 | $778 +2.7% | $121,800 +45.7% |
| 2003 | $757 +5.9% | $83,600 +16% |
| 2002 | $715 | $72,100 +30.6% |
| 2001 | $715 +5.3% | $55,200 +5.3% |
| 2000 | $679 | $52,400 |
Find assessor info on the county website
Neighborhood: Historic Kenwood
Nearby homes
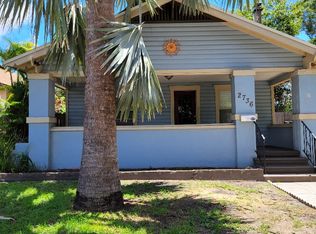
- $649,400-- bd-- ba1.6k sqft2736 4th Ave N, St Petersburg, FL 33713Off Market
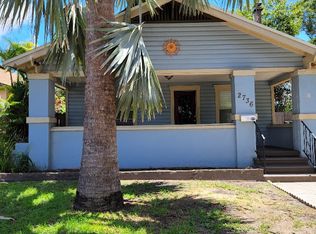
- $535,0002 bd2 ba1.2k sqft2736 4th Ave N, Saint Petersburg, FL 33713Off Market
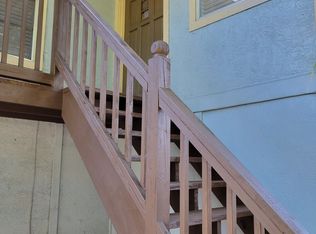
- $--2 bd2 ba900 sqft2736 4th Ave N #1, Saint Petersburg, FL 33713Off Market
- $--1 bd1 ba650 sqft2736 4th Ave N #2, Saint Petersburg, FL 33713Off Market
- $---- bd1 ba200 sqft2736 4th Ave N #3, Saint Petersburg, FL 33713Off Market
- $575,0003 bd2 ba1.3k sqft2748 4th Ave N, Saint Petersburg, FL 33713Sold
- $442,100-- bd1 ba1.3k sqft2726 4th Ave N, Saint Petersburg, FL 33713Off Market
- $631,2003 bd2 ba1.5k sqft2754 4th Ave N, Saint Petersburg, FL 33713Off Market
Nearby schools
GreatSchools rating
- 5/10Woodlawn Elementary SchoolGrades: PK-5Distance: 1.3 mi
- 5/10John Hopkins Middle SchoolGrades: 6-8Distance: 1.2 mi
- 6/10St. Petersburg High SchoolGrades: 9-12Distance: 0.2 mi
Schools provided by the listing agent
- Elementary: Woodlawn Elementary-PN
- Middle: John Hopkins Middle-PN
- High: St. Petersburg High-PN
Source: Stellar MLS. This data may not be complete. We recommend contacting the local school district to confirm school assignments for this home.
Get a cash offer in 3 minutes
Find out how much your home could sell for in as little as 3 minutes with a no-obligation cash offer.
Estimated market value
$550,900
Get a cash offer in 3 minutes
Find out how much your home could sell for in as little as 3 minutes with a no-obligation cash offer.
Estimated market value
$550,900
- Florida
- Pinellas County
- Saint Petersburg
- 33713
- Historic Kenwood
- 2740 4TH AVENUE N
Nearby cities
Nearby neighborhoods
Nearby zip codes
Other Saint Petersburg Topics
- Apartments for Rent in 33713
- Houses for Sale in 33713
- Houses for Rent in 33713
- 33713 Real Estate
- Saint Petersburg Condos
- Houses for Sale in Saint Petersburg
- Newest Listings in Saint Petersburg
- Saint Petersburg Home Values
- Saint Petersburg Real Estate Agents
- Saint Petersburg Refinance
- Saint Petersburg Mortgage Rates
