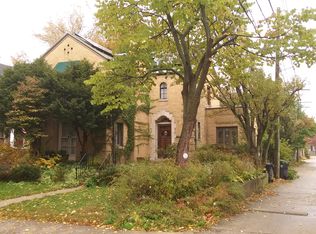
Welcome to 2740 Asbury Ave, a beautifully maintained 3-story home in the highly regarded Orrington School neighborhood. Positioned in one of the most convenient neighborhoods in NE Evanston, every feature of this bright, spacious, 4-bedroom home welcomes you in. With thoughtful design and luxurious finishes, this residence balances elegance and comfort, making it ideal for both casual living and entertaining. The heart of this home is the gorgeous chef's kitchen with Sub-Zero fridge & 6-burner Wolf range. Custom shaker cabinets offer abundant storage, and the quartz counters along with a 9.5 ft island & built-in desk, create multiple areas to cook, dine, work & study. The kitchen leads to the family room with cathedral ceiling and skylights. This is the perfect place to lounge and binge TV or cheer on your favorite sports teams. A convenient mudroom leads to the foyer, and a pretty powder room completes the first floor. The focal point of the living room is the cozy gas fireplace surrounded by built-ins and complemented with a wall of bookshelves. Enjoy morning sun in the dedicated sunroom with window seating and lots of hidden storage. The separate dining room with large picture window overlooks the rebuilt deck and professionally landscaped backyard. The second floor highlights include three bedrooms and two full baths. The primary bedroom with ensuite bath features marble counters, heated floors and a built-in dressing room. In January 2024, the hall bath was gutted using high-end beautiful brushed gold Kohler fixtures, a timeless MCM vanity, glass shower enclosure with 10" round statement rainshower head and a separate hand-held sprayer. The new bath is complete with stylish Chevron wallpaper. The 3rd floor features a playroom and private 4th bedroom. The finished basement offers even more recreation space, storage and laundry. Outside, extensive improvements include rebuilding the deck using maintenance-free flooring, adding a 4-stool bar, extending the patio, adding a fire-pit circle and raised garden beds, with trellis. In addition, there's a newer 1.5-car garage. The landscape has been entirely refreshed with a mix of sun and shade plants, flowering trees and arbor vitae. For your peace of mind, the HVAC was replaced in 2021 with 2 high efficiency, whisper quiet systems, covering different zones with individualized thermostats. All this, in a wonderful neighborhood full of great Evanstonians and the best annual block party around. 2740 Asbury is minutes from Central St shopping and dining, Lighthouse Beach, Central St. train stations (El and Metra), Endeavor Hospital, NU's lakefront campus and sports complex, The Evans Golf Course and much more.
Closed
Zillow last checked:
Listing updated:
Bought with:
Travis Wallace
Jameson Sotheby's International Realty
Jackie Mack, ABR,CRS
Jameson Sotheby's International Realty
Source: MRED as distributed by MLS GRID,MLS#: 12549310
Price history
| Date | Event | Price |
|---|---|---|
| 2/27/2026 | Sold | $1,309,000+1.1%$506/sqft |
Source:  MRED as distributed by MLS GRID #12549310 Report a problem MRED as distributed by MLS GRID #12549310 Report a problem | ||
| 1/27/2026 | Contingent | $1,295,000$501/sqft |
Source: MRED as distributed by MLS GRID #12549310 Report a problem | ||
| 1/21/2026 | Listed for sale | $1,295,000+44%$501/sqft |
Source: MRED as distributed by MLS GRID #12549310 Report a problem | ||
| 6/17/2019 | Sold | $899,000-2.2%$348/sqft |
Source: MRED as distributed by MLS GRID #10351596 Report a problem | ||
| 4/30/2019 | Pending sale | $919,000$356/sqft |
Source: Berkshire Hathaway HomeServices KoenigRubloff Realty Group #10351596 Report a problem | ||
| 4/22/2019 | Listed for sale | $919,000-48.8%$356/sqft |
Source: Berkshire Hathaway HomeServices KoenigRubloff #10351596 Report a problem | ||
| 6/25/2015 | Sold | $1,796,000+147.4%$695/sqft |
Source: Public Record Report a problem | ||
| 6/11/2014 | Sold | $726,000+6.9%$281/sqft |
Source: Public Record Report a problem | ||
| 3/28/2014 | Pending sale | $679,000$263/sqft |
Source: Prairie Shore #08541973 Report a problem | ||
| 3/25/2014 | Listed for sale | $679,000$263/sqft |
Source: Prairie Shore #08541973 Report a problem | ||
| 2/22/2014 | Pending sale | $679,000$263/sqft |
Source: Jameson Sotheby's International Realty #08541973 Report a problem | ||
| 2/22/2014 | Listed for sale | $679,000+17.1%$263/sqft |
Source: Jameson Sotheby's International Realty #08541973 Report a problem | ||
| 5/26/2010 | Sold | $580,000-3.3%$224/sqft |
Source: Public Record Report a problem | ||
| 4/15/2010 | Listed for sale | $599,900$232/sqft |
Source: Prairie Shore Properties #07497339 Report a problem | ||
Get a cash offer in 3 minutes
Find out how much your home could sell for in as little as 3 minutes with a no-obligation cash offer.
Estimated market value
$1,352,800
