Skip main navigation
Sold
  • $439,000

    2740 Aurora St, Ann Arbor, MI 48105

    3beds
    1,684sqft
    Single Family Residence
    Built in 1963
    7,405 Square Feet Lot
    $468,500 Zestimate®
    $261/sqft
    $3,027 Estimated rent

    Home value

    $468,500

    $445,000 - $492,000

    $3,027/mo

    Zestimate® history
    Loading
    Loading...

    Owner options

    List your home for rent

    $3,027/mo

    Rent Zestimate®

    Find your next renter with Zillow Rental Manager. Plus, with online applications, you can quickly screen prospective tenants – for free.

    Learn more

    $3,027/mo

    Rent Zestimate®

    Refinance and save

    $2,909/mo

    Est. payment

    Refinancing to a lower rate could help reduce your monthly payments and save thousands over the life of the loan.

    See today's rates

    $2,909/mo

    Est. payment

    Explore your selling options

    Work with a Zillow partner agent

    Leverage their expertise and Zillow's premium Showcase listings to get your home seen by more buyers.

    Get started

    List with your own agent

    Get your home in front of millions of buyers by listing it on Zillow.

    Learn how to do it

    Sell it yourself

    Take full control of how buyers see your home on Zillow by listing For Sale by Owner (FSBO).

    List your home

    What's special

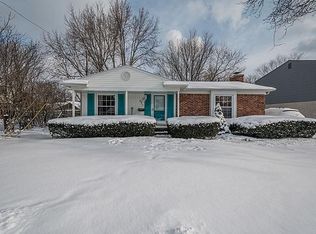
    Tucked away in an established neighborhood on the north side of Ann Arbor, this 1960s ranch has been tastefully renovated into a modern masterpiece! With a large, fenced lot, an expansive newly stained deck with plenty of seating, and an attached one-car garage with extra storage space, this one has everything you've been dreaming of! Upon entry, you'll immediately notice that the generous living room is brightened by a huge picture window overlooking the front flower garden. Next door, the efficient kitchen has plenty of cabinet and counter space for the home chef, and the adjacent dining room enjoys its own large picture window with sunny southern exposure and views of the deck and yard. The main living spaces feature warm wood floors, including all three entry level bedrooms, which share a full bathroom. The full lower level is also finished to provide a family/rec room, a nonconforming bedroom (the perfect secluded home office!), and a second full bathroom. There are many recent updates for your peace of mind, including newer windows, roof (2018), air conditioner (2018), water heater (2018), and dishwasher (2020). Easy walk to Thurston and Clague, UM North Campus, and several nearby parks and nature areas. Use The Ride line 23 to get to UM Medical or Central Campuses and downtown Ann Arbor quickly, or there's convenient access to US-23 for longer commutes. Nothing you need to do except move right in and enjoy! Home Energy Score of 5. Download report at stream.a2gov.org.

    Zillow last checked:

    Listing updated:

    Listed by:

    Aleksandr Milshteyn 734-417-3560,

    Coldwell Banker Professionals,

    Guillermo Fleuruqin 734-276-1701,

    Coldwell Banker Professionals

    Bought with:

    Alex Milshteyn

    Guillermo Fleuruqin, 6501387645

    Source: MichRIC,MLS#: 24043648MLS Logo

    Facts & features

    Interior

    Bedrooms & bathrooms
    • Bedrooms: 3
    • Bathrooms: 2
    • Full bathrooms: 2
    • Main level bedrooms: 3
    Primary bedroom
    • Level: Main
    Bedroom 2
    • Level: Main
    Bedroom 3
    • Level: Main
    Primary bathroom
    • Level: Main
    Bathroom 2
    • Level: Basement
    Dining area
    • Level: Main
    Kitchen
    • Level: Main
    Laundry
    • Level: Basement
    Living room
    • Level: Main
    Office
    • Level: Basement
    Recreation
    • Level: Basement
    Heating
    • Forced Air
    Cooling
    • Central Air
    Appliances
    • Included: Cooktop, Dishwasher, Disposal, Dryer, Microwave, Oven, Refrigerator, Washer
    • Laundry: In Basement, Laundry Room, Sink
    Features
    • Eat-in Kitchen
    • Flooring: Tile, Wood
    • Windows: Screens, Replacement
    • Basement: Full
    • Has fireplace: No
    Interior area
    • Total structure area: 984
    • Total interior livable area: 1,684 sqft
    • Finished area below ground: 700

    Property

    Parking
    • Total spaces: 1.5
    • Parking features: Garage Faces Front, Garage Door Opener, Attached
    • Garage spaces: 1.5
    Features
    • Stories: 1
    Lot
    • Size: 7,405 Square Feet
    • Dimensions: 70.00' x 106.00'
    • Features: Sidewalk
    Details
    • Parcel number: 090915402015
    • Zoning description: R1C

    Construction

    Type & style
    • Home type: SingleFamily
    • Architectural style: Ranch
    • Property subtype: Single Family Residence
    Materials
    • Brick, Vinyl Siding
    • Roof: Asphalt,Shingle
    Condition
    • New construction: No
    • Year built: 1963

    Utilities & green energy

    • Sewer: Public Sewer
    • Water: Public
    • Utilities for property: Natural Gas Connected, Cable Connected

    Community & HOA

    Location
    • Region: Ann Arbor

    Financial & listing details

    • Price per square foot: $261/sqft
    • Tax assessed value: $156,200
    • Annual tax amount: $7,900
    • Date on market: 8/20/2024
    • Listing terms: Cash,FHA,VA Loan,Conventional
    • Road surface type: Paved

    Price history

    DateEventPrice
    9/18/2024Sold$439,000-2.4%$261/sqft
    Source: MichRIC #24043648 Report a problem
    9/6/2024Contingent$449,900$267/sqft
    Source: MichRIC #24043648 Report a problem
    8/20/2024Listed for sale$449,900+15.4%$267/sqft
    Source: MichRIC #24043648 Report a problem
    11/17/2022Sold$390,000-3.7%$232/sqft
    Source: Public Record Report a problem
    8/3/2022Listing removed--
    Source: NextHome Report a problem
    7/1/2022Pending sale$405,000$240/sqft
    Source: Realcomp II #20221008841 Report a problem
    6/24/2022Listed for sale$405,000+20.9%$240/sqft
    Source: Realcomp II #20221008841 Report a problem
    9/26/2018Sold$335,000+1.5%$199/sqft
    Source: Public Record Report a problem
    7/17/2018Pending sale$330,000$196/sqft
    Source: Berkshire Hathaway HomeSvcs. #3258207 Report a problem
    7/2/2018Listed for sale$330,000+33.1%$196/sqft
    Source: Berkshire Hathaway HomeSvcs. #3258207 Report a problem
    11/28/2016Sold$248,000-0.8%$147/sqft
    Source: Public Record Report a problem
    9/26/2016Listed for sale$249,900+94.5%$148/sqft
    Source: Real Estate One #3244005 Report a problem
    6/12/1997Sold$128,500$76/sqft
    Source: Public Record Report a problem

    Public tax history

    YearProperty taxesTax assessment
    2025$8,367 $158,900 +1.7%
    2024-- $156,200 +2.4%
    2023-- $152,600 +2.3%
    2022-- $149,200 +0.5%
    2021-- $148,400 +4%
    2020$6,695 $142,700 +10.7%
    2019-- $128,900 +8.6%
    2018-- $118,700 +3.4%
    2017$3,914 $114,800 +41.5%
    2016$3,914 +5%$81,115 +0.3%
    2015$3,727 $80,873 -0.4%
    2014$3,727 $81,200
    2013$3,727 $81,200 -4.8%
    2012-- $85,300 +0.8%
    2011-- $84,664 +1.7%
    2010-- $83,249 -0.3%
    2009-- $83,500 +1.8%
    2008-- $82,008 +2.3%
    2007-- $80,165 -21.8%
    2005-- $102,500 +4.1%
    2004-- $98,500 +7.2%
    2003-- $91,900 +19.5%
    2002$3,195 +41.8%$76,900 +7.4%
    2001$2,254 +1%$71,600 +7%
    2000$2,230 $66,900 +16.1%
    1999-- $57,600
    Find assessor info on the county website

    Neighborhood: Orchard Hills

    Nearby schools

    GreatSchools rating
    Schools provided by the listing agent
    • Elementary: Thurston Elementary School
    • Middle: Clague Middle School
    • High: Huron High School

    Source: MichRIC. This data may not be complete. We recommend contacting the local school district to confirm school assignments for this home.

    Get a cash offer in 3 minutes
    Find out how much your home could sell for in as little as 3 minutes with a no-obligation cash offer.
    Estimated market value
    $468,500
    Get a cash offer in 3 minutes
    Find out how much your home could sell for in as little as 3 minutes with a no-obligation cash offer.
    Estimated market value
    $468,500