Welcome to Blue Hen Court! A quiet cul-de-sac nestled in northern Linglestown with panoramic views of the Appalachian Mountains. Here you will feel as though you live in a fictional garden wonderland, where nature and wildlife are constant entertainment from your back deck. It is often that you will see a momma doe and her two adorable fawns frolicing beneath the weeping willow trees. Creatures of all kinds come to say hello in your welcoming watercolor landscape. The yard is designed with many private spaces to take in the fresh air, and tend to amazing gardens. The large shed is complete with electricity and a water source for your growing pleasure. Grow plants and vegetables with peace of mind knowing they are enclosed and protected from hungry visitors. This solid brick raised ranch has beautiful bamboo pergo flooring throughout the living, dining, kitchen, 2nd full bathroom, primary bedroom and hallway, and impressive cork flooring in the finished basement. In total, you will find 3 main level bedrooms and two full baths. An additional powder room was installed for entertaining in the lower level in 2020. The heart of this home is in the kitchen where you will find high quality appliances only a few years old. With a high tech LG refrigerator that takes just one knock on the glass to see inside! From the kitchen you can head into the main level laundry, garage entrance or out to the deck oasis. The primary bath is sure to shine with recent upgrades including corian sink tops and a rain shower glass door, all with a lifetime warranty. The lower level can be reached by exterior deck steps or by going through the stylish sliding french door in the living room. Below you will find the perfect space to welcome guests, ready for fall and rooting for your favorite teams. Complete with walk out sliding doors, ample storage space and a tucked away workshop. You have to see this one to believe it. We are looking forward to seeing you soon! Additional parcel to be sold with the home for a total of half an acre.
Sold for $375,000
$375,000
2740 Blue Hen Ct, Harrisburg, PA 17112
3beds
2,247sqft
Single Family Residence
Built in 1979
0.5 Acres Lot
$382,200 Zestimate®
$167/sqft
$2,758 Estimated rent
Home value
$382,200
$348,000 - $417,000
$2,758/mo
Zestimate® history
Owner options
List your home for rent
$2,758/mo
Rent Zestimate®
Find your next renter with Zillow Rental Manager. Plus, with online applications, you can quickly screen prospective tenants – for free.
$2,758/mo
Rent Zestimate®
Refinance and save
$2,539/mo
Est. payment
Refinancing to a lower rate could help reduce your monthly payments and save thousands over the life of the loan.
$2,539/mo
Est. payment
Explore your selling options
Work with a Zillow partner agent
Leverage their expertise and Zillow's premium Showcase listings to get your home seen by more buyers.
Get startedList with your own agent
Get your home in front of millions of buyers by listing it on Zillow.
Learn how to do itSell it yourself
Take full control of how buyers see your home on Zillow by listing For Sale by Owner (FSBO).
List your homeWhat's special
Solid brick raised ranchPrivate spacesWalk out sliding doorsAmazing gardensWeeping willow treesFictional garden wonderlandMain level laundry
Zillow last checked:
Listing updated:
Listed by:
Trudy Stewart 717-713-4101,
Iron Valley Real Estate of Central PA
Bought with:
Tyler Murphy, RS358812
Keller Williams Realty
Source: Bright MLS,MLS#: PADA2049220
Facts & features
Interior
Bedrooms & bathrooms
- Bedrooms: 3
- Bathrooms: 3
- Full bathrooms: 2
- 1/2 bathrooms: 1
- Main level bathrooms: 2
- Main level bedrooms: 3
Rooms
- Room types: Family Room
Family room
- Level: Unspecified
Heating
- Heat Pump, Baseboard, Electric
Cooling
- Ductless, Central Air, Electric
Appliances
- Included: Microwave, Built-In Range, Dishwasher, Dryer, Extra Refrigerator/Freezer, Oven/Range - Gas, Refrigerator, Washer, Water Heater, Electric Water Heater
- Laundry: Main Level
Features
- Bathroom - Tub Shower, Bathroom - Walk-In Shower, Built-in Features, Ceiling Fan(s), Combination Dining/Living, Dining Area, Entry Level Bedroom, Family Room Off Kitchen, Flat, Floor Plan - Traditional, Primary Bath(s), Recessed Lighting, Other
- Flooring: Bamboo, Carpet, Concrete, Other, Wood
- Doors: Sliding Glass, French Doors
- Windows: Window Treatments
- Basement: Heated,Improved,Interior Entry,Exterior Entry,Partially Finished,Concrete,Shelving,Walk-Out Access,Workshop
- Has fireplace: No
Interior area
- Total structure area: 2,947
- Total interior livable area: 2,247 sqft
- Finished area above ground: 1,447
- Finished area below ground: 800
Property
Parking
- Total spaces: 3
- Parking features: Garage Faces Front, Inside Entrance, Garage Door Opener, Storage, Driveway, Attached, On Street
- Attached garage spaces: 1
- Uncovered spaces: 2
Accessibility
- Accessibility features: None
Features
- Levels: One
- Stories: 1
- Patio & porch: Patio, Porch, Deck
- Exterior features: Awning(s), Extensive Hardscape, Lighting, Sidewalks, Street Lights
- Pool features: None
- Fencing: Partial
- Has view: Yes
- View description: Street, Mountain(s), Panoramic
Lot
- Size: 0.5 Acres
- Features: Level, Sloped, Mountain
Details
- Additional structures: Above Grade, Below Grade, Outbuilding
- Additional parcels included: 350044910000000, .21 acres included in the sale
- Parcel number: 3500412600000 & 350044910000000
- Zoning: RESIDENTIAL
- Zoning description: Two parcels included
- Special conditions: Standard
- Other equipment: See Remarks
Construction
Type & style
- Home type: SingleFamily
- Architectural style: Ranch/Rambler
- Property subtype: Single Family Residence
Materials
- Brick, Concrete, Vinyl Siding
- Foundation: Block
- Roof: Shingle
Condition
- New construction: No
- Year built: 1979
- Major remodel year: 2020
Utilities & green energy
- Electric: Circuit Breakers, 200+ Amp Service
- Sewer: Public Sewer
- Water: Public
- Utilities for property: Cable Available, Propane
Community & HOA
Community
- Security: Smoke Detector(s)
- Subdivision: Centennial Acres
HOA
- Has HOA: No
Location
- Region: Harrisburg
- Municipality: LOWER PAXTON TWP
Financial & listing details
- Price per square foot: $167/sqft
- Tax assessed value: $115,100
- Annual tax amount: $3,436
- Date on market: 9/7/2025
- Listing agreement: Exclusive Right To Sell
- Listing terms: Conventional,VA Loan,Cash,FHA
- Inclusions: Kitchen: Whirlpool Knock View Refrigerator, Propane Stove, Maytagdishwasher, Shelving Under Windows, Microwave. Garage: One Freezer, Thermostat And Pump For Heat Removal, Shelves. Outdoor Shed. Small Refrigerator On Porch (does Not Work = Storage). Large Metal Gardening Pots In The Enclosed Garden. Front Bedroom Shelving. Pool Table. Basement: Husky Tables. Shelving In Storage Area. Tall Cabinets Next To Heater And Tv Basement.
- Exclusions: Tv In Kitchen, One Freezer In Garage
- Ownership: Fee Simple
Price history
| Date | Event | Price |
|---|---|---|
| 11/14/2025 | Sold | $375,000$167/sqft |
Source:  Bright MLS #PADA2049220 Report a problem Bright MLS #PADA2049220 Report a problem | ||
| 10/2/2025 | Pending sale | $375,000$167/sqft |
Source: Bright MLS #PADA2049220 Report a problem | ||
| 9/23/2025 | Price change | $375,000-2.6%$167/sqft |
Source: Bright MLS #PADA2049220 Report a problem | ||
| 9/7/2025 | Listed for sale | $385,000+120%$171/sqft |
Source: Bright MLS #PADA2049220 Report a problem | ||
| 9/4/2007 | Sold | $175,000$78/sqft |
Source: Public Record Report a problem | ||
Public tax history
| Year | Property taxes | Tax assessment |
|---|---|---|
| 2026 | $3,530 +5.7% | $115,100 |
| 2025 | $3,341 +7.8% | $115,100 |
| 2023 | $3,099 | $115,100 |
| 2022 | $3,099 +0.7% | $115,100 |
| 2021 | $3,079 +188.1% | $115,100 |
| 2020 | $1,068 +1.2% | $115,100 |
| 2019 | $1,056 -62.7% | $115,100 |
| 2018 | $2,828 | $115,100 |
| 2017 | -- | $115,100 |
| 2016 | -- | $115,100 |
| 2015 | -- | $115,100 |
| 2014 | -- | $115,100 |
| 2013 | -- | $115,100 |
| 2012 | -- | $115,100 |
| 2011 | -- | $115,100 |
| 2010 | -- | $115,100 |
| 2008 | -- | $115,100 |
| 2007 | -- | $115,100 |
| 2006 | -- | $115,100 |
Find assessor info on the county website
Neighborhood: 17112
Nearby homes
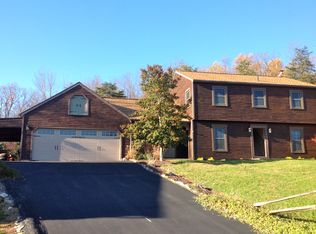
- $408,8004 bd3 ba2k sqft2748 Blue Hen Court, Harrisburg, PA 17112Off Market
- $310,6003 bd2 ba1.2k sqft2742 Blue Hen Ct, Harrisburg, PA 17112Off Market
- $9006,294 sqftLOT-14A Lot #14A, Harrisburg, PA 17112Off Market
- $1,4009,487 sqft24 Lloyd #A, Harrisburg, PA 17112Off Market
- $5003,127 sqftLOT-38A Lot #38A, Harrisburg, PA 17112Off Market
- $4002,809 sqft42 Lloyd #A, Lot, PA 17112Off Market
- $5,3000.33 acresLOT-36A Lot #36A, Harrisburg, PA 17112Off Market
- $369,6003 bd2 ba1.5k sqft2754 Blue Hen Ct, Harrisburg, PA 17112Off Market
Nearby schools
GreatSchools rating
- 7/10North Side El SchoolGrades: K-5Distance: 3.1 mi
- 5/10Linglestown Middle SchoolGrades: 6-8Distance: 1.8 mi
- 5/10Central Dauphin Senior High SchoolGrades: 9-12Distance: 3.4 mi
Schools provided by the listing agent
- Elementary: North Side
- Middle: Linglestown
- High: Central Dauphin
- District: Central Dauphin
Source: Bright MLS. This data may not be complete. We recommend contacting the local school district to confirm school assignments for this home.
Sell for more on Zillow
Get a Zillow Showcase℠ listing at no additional cost and you could sell for .
$382,200
2% more
+$7,644
With Zillow Showcase(estimated)
$389,844
Sell for more on Zillow
Get a Zillow Showcase℠ listing at no additional cost and you could sell for .
$382,200
2% more
+$7,644
With Zillow Showcase(estimated)
$389,844
- Pennsylvania
- Dauphin County
- Harrisburg
- 17112
- 2740 Blue Hen Ct
