Skip main navigation
Closed
  • $1,500,000

    2740 Bountiful Pl, Lawrenceville, GA 30045

    5beds
    10,474sqft
    Single Family Residence, Residential
    Built in 2009
    5.41 Acres Lot
    $1,487,000 Zestimate®
    $143/sqft
    $4,729 Estimated rent

    Home value

    $1,487,000

    $1.37M - $1.62M

    $4,729/mo

    Zestimate® history
    Loading
    Loading...

    Owner options

    List your home for rent

    $4,729/mo

    Rent Zestimate®

    Find your next renter with Zillow Rental Manager. Plus, with online applications, you can quickly screen prospective tenants – for free.

    Learn more

    $4,729/mo

    Rent Zestimate®

    Refinance and save

    $9,790/mo

    Est. payment

    Refinancing to a lower rate could help reduce your monthly payments and save thousands over the life of the loan.

    See today's rates

    $9,790/mo

    Est. payment

    Explore your selling options

    Work with a Zillow partner agent

    Leverage their expertise and Zillow's premium Showcase listings to get your home seen by more buyers.

    Get started

    List with your own agent

    Get your home in front of millions of buyers by listing it on Zillow.

    Learn how to do it

    Sell it yourself

    Take full control of how buyers see your home on Zillow by listing For Sale by Owner (FSBO).

    List your home

    What's special

    Finished spaceIn-law suiteLarge detached garageOpen deckPlay areaSitting areaHuge keeping room
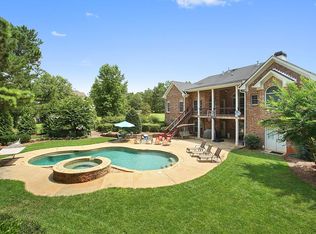
    Reduced price for quick sale. Flash Sale!!! Super cheapest price with 10,000 SQ home + 5.5 acre land. Excellent asking price. Don't miss out!" It's fire sale deal. Custom luxury ranch living on 5.41+ acres. 1. you can build one or two more home (approved county) 2. Tennis court owned by owner with 5-acre land 3. Even though it is a ranch home, the elevator runs when going downstairs to the sauna.4."Tribble mill Park" is 5 minutes away from this home where you can go boating, fishing and riding bikes. It is a house with the best conditions. Enter this home featuring 18ft coffered ceilings on both the main and terrace levels. Enjoy the privacy of the oversized master suite boasting a sitting area, walk-in custom closet and master bathroom with his and her vanities. Just off the master bedroom is an office. Pass through the formal areas upon entry into an expansive gourmet kitchen with Viking ovens and a subzero refrigerator among the stainless-steel appliances. The kitchen looks into the huge keeping room and eat-in kitchen. Accessible from the formal areas and the casual living space is the covered patio and the open deck overlooking the backyard. Also on this side are 2 other large bedrooms with their own private baths, the laundry room, mudroom and the 5-car garage. On this side you can go to the terrace level by the stairs or the elevator. The terrace level is perfect for all entertaining. There is another full kitchen and living room. There are game rooms, a theatre, sauna and gym. This level also has an oversize's in-law suite and another bedroom with its own bath. Outside is a play area and tennis courts. Lastly, there's a large, detached garage with finished space

    Zillow last checked:

    Listing updated:

    Listed by:

    Terri Kim,

    Real Estate Factory

    Bought with:

    EDUARDO VARGAS, 302571

    HomeSmart

    Source: FMLS GA,MLS#: 7629691MLS Logo

    Facts & features

    Interior

    Bedrooms & bathrooms
    • Bedrooms: 5
    • Bathrooms: 7
    • Full bathrooms: 5
    • 1/2 bathrooms: 2
    • Main level bathrooms: 3
    • Main level bedrooms: 3
    Rooms
    • Room types: Exercise Room, Family Room, Game Room, Living Room, Office, Other
    Primary bedroom
    • Features: In-Law Floorplan, Master on Main, Sitting Room
    • Level: In-Law Floorplan, Master on Main, Sitting Room
    Bedroom
    • Features: In-Law Floorplan, Master on Main, Sitting Room
    Primary bathroom
    • Features: Separate His/Hers, Separate Tub/Shower, Soaking Tub, Vaulted Ceiling(s)
    Dining room
    • Features: Open Concept, Seats 12+
    Kitchen
    • Features: Cabinets Other, Eat-in Kitchen, Keeping Room, Kitchen Island, Second Kitchen, Stone Counters, View to Family Room
    Heating
    • Forced Air, Natural Gas, Zoned
    Cooling
    • Ceiling Fan(s), Central Air
    Appliances
    • Included: Dishwasher, Disposal, Double Oven, Gas Cooktop, Gas Oven, Gas Water Heater, Microwave, Range Hood, Refrigerator, Self Cleaning Oven, Trash Compactor
    • Laundry: Laundry Room, Main Level, Mud Room
    Features
    • Coffered Ceiling(s), Elevator, Entrance Foyer, High Ceilings, High Ceilings 10 ft Main, High Speed Internet, Sauna, Walk-In Closet(s)
    • Flooring: Carpet, Ceramic Tile, Hardwood
    • Windows: Insulated Windows
    • Basement: Daylight,Exterior Entry,Finished,Finished Bath,Full,Interior Entry
    • Number of fireplaces: 6
    • Fireplace features: Basement, Gas Log, Living Room, Master Bedroom
    • Common walls with other units/homes: No Common Walls
    Interior area
    • Total structure area: 10,474
    • Total interior livable area: 10,474 sqft

    Property

    Parking
    • Total spaces: 5
    • Parking features: Attached, Garage, Garage Door Opener, Garage Faces Side, Level Driveway
    • Attached garage spaces: 5
    • Has uncovered spaces: Yes
    Accessibility
    • Accessibility features: Accessible Elevator Installed
    Features
    • Levels: Two
    • Stories: 2
    • Patio & porch: Covered, Deck, Glass Enclosed, Patio
    • Exterior features: Private Yard, Rear Stairs, Tennis Court(s), No Dock
    • Pool features: None
    • Has spa: Yes
    • Spa features: Private
    • Fencing: None
    • Has view: Yes
    • View description: Rural
    • Waterfront features: None
    • Body of water: None
    Lot
    • Size: 5.41 Acres
    • Features: Back Yard, Front Yard, Landscaped, Level, Private
    Details
    • Additional structures: Garage(s)
    • Parcel number: R5219 012
    • Other equipment: None
    • Horse amenities: None

    Construction

    Type & style
    • Home type: SingleFamily
    • Architectural style: Contemporary,Ranch,Traditional
    • Property subtype: Single Family Residence, Residential
    Materials
    • Brick 4 Sides
    • Foundation: See Remarks
    • Roof: Composition
    Condition
    • Resale
    • New construction: No
    • Year built: 2009

    Utilities & green energy

    • Electric: 110 Volts, 220 Volts in Garage
    • Sewer: Septic Tank
    • Water: Public
    • Utilities for property: Cable Available, Electricity Available, Natural Gas Available, Phone Available, Water Available
    Green energy
    • Energy efficient items: None
    • Energy generation: None
    • Water conservation: Low-Flow Fixtures

    Community & HOA

    Community
    • Features: None
    • Security: Security Lights, Security Service
    • Subdivision: Bountiful Place
    HOA
    • Has HOA: No
    • HOA fee: $500 annually
    Location
    • Region: Lawrenceville

    Financial & listing details

    • Price per square foot: $143/sqft
    • Tax assessed value: $1,749,600
    • Annual tax amount: $7,036
    • Date on market: 8/16/2025
    • Cumulative days on market: 69 days
    • Listing terms: 1031 Exchange,Cash,Conventional,FHA,Other
    • Ownership: Fee Simple
    • Electric utility on property: Yes
    • Road surface type: Asphalt, Paved

    Price history

    DateEventPrice
    1/23/2026Sold$1,500,000+0.8%$143/sqft
    Source: Agent Provided Report a problem
    9/26/2025Sold$1,488,000-0.7%$142/sqft
    Source: FMLS GA #7629691 Report a problem
    8/25/2025Pending sale$1,498,000$143/sqft
    Source: FMLS GA #7629691 Report a problem
    8/16/2025Listed for sale$1,498,000-4.9%$143/sqft
    Source: FMLS GA #7629691 Report a problem
    8/6/2025Listing removed$1,574,900$150/sqft
    Source: FMLS GA #7586126 Report a problem
    7/8/2025Price change$1,574,900-3.1%$150/sqft
    Source: FMLS GA #7586126 Report a problem
    6/5/2025Listed for sale$1,624,900-1.5%$155/sqft
    Source: FMLS GA #7586126 Report a problem
    11/11/2024Listing removed$1,650,000$158/sqft
    Source: FMLS GA #7400536 Report a problem
    9/5/2024Listed for sale$1,650,000+17.9%$158/sqft
    Source: FMLS GA #7400536 Report a problem
    3/22/2022Sold$1,400,000-3.4%$134/sqft
    Source: FMLS GA #7008040 Report a problem
    3/9/2022Contingent$1,450,000$138/sqft
    Source: FMLS GA #7008040 Report a problem
    3/9/2022Pending sale$1,450,000$138/sqft
    Source: GAMLS #10024320 Report a problem
    2/25/2022Listed for sale$1,450,000+544.4%$138/sqft
    Source: FMLS GA #7008040 Report a problem
    6/27/2008Sold$225,000-7.2%$21/sqft
    Source: Public Record Report a problem
    7/19/2005Sold$242,500$23/sqft
    Source: Public Record Report a problem

    Public tax history

    YearProperty taxesTax assessment
    2025$10,108 -0.3%$699,840 +4.1%
    2024$10,138 +0.8%$672,400 +20.1%
    2023$10,057 +34.7%$560,000 +8.8%
    2022$7,467 +6.1%$514,600 +11.3%
    2021$7,036 -0.3%$462,560 +8.4%
    2020$7,054 +6.5%$426,760
    2019$6,626 $426,760
    2018$6,626 +11.7%$426,760 +42.6%
    2016$5,931 +0.8%$299,200
    2015$5,881 $299,200 +11.8%
    2014$5,881 -3.1%$267,546 -13.3%
    2013$6,072 $308,760
    2012-- $308,760
    2011-- $308,760 +307.6%
    2009-- $75,760
    2007-- $75,760 +55.9%
    2006-- $48,600
    2005-- $48,600
    2004$778 -0.1%$48,600
    2003$779 -49.7%$48,600
    2002$1,549 $48,600
    Find assessor info on the county website

    Neighborhood: 30045

    Nearby schools

    GreatSchools rating
    Schools provided by the listing agent
    • Elementary: Cooper
    • Middle: McConnell
    • High: Archer

    Source: FMLS GA. This data may not be complete. We recommend contacting the local school district to confirm school assignments for this home.

    Get a cash offer in 3 minutes
    Find out how much your home could sell for in as little as 3 minutes with a no-obligation cash offer.
    Estimated market value
    $1,487,000
    Get a cash offer in 3 minutes
    Find out how much your home could sell for in as little as 3 minutes with a no-obligation cash offer.
    Estimated market value
    $1,487,000