Skip main navigation
Under contract-show
  • $359,990

    2740 Bramble Ridge Ct, Charlotte, NC 28215

    3beds
    2,181sqft
    : 
    $2,153/mo
    Get pre-qualified
    Single Family Residence
    Built in 2013
    0.12 Acres Lot
    $-- Zestimate®
    $165/sqft
    $35/mo HOA

    What's special

    Cozy fireplaceExceptional privacyTiled walk-in showerPergola and gazeboExpansive fully fenced backyardInviting sunroomWell-appointed kitchen
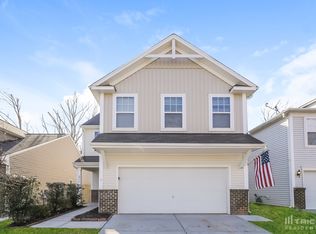
    Tucked away on a quiet cul-de-sac, this beautifully maintained home offers the perfect blend of comfort, functionality, and privacy. The thoughtfully designed floor plan features a spacious main-level primary suite complete with a tiled walk-in shower and generous closet. The open-concept living area flows effortlessly from the well-appointed kitchen with granite countertops, stainless steel appliances, and abundant cabinetry into the dining and family rooms, creating an ideal space for everyday living and entertaining. Just off the living area, the inviting sunroom with a cozy fireplace provides the perfect year-round retreat. Upstairs, you'll find two additional bedrooms, a full bath, and a versatile loft that's perfect for a home office, media room, or play space. Step outside to an expansive, fully fenced backyard designed for relaxation and gatherings, featuring both a pergola and gazebo surrounded by mature landscaping that creates exceptional privacy. Conveniently located with easy access to I-485, I-77, and Uptown Charlotte, this home is just minutes from shopping, dining, parks, and everyday conveniences, offering the ideal balance of peaceful living and city accessibility.
    46 days
    |
    337
    |
    19
    |

    Likely to sell faster than

    Zillow last checked:

    Listing updated:

    Listed by:

    Jay White jay@jaywhitegroup.com,

    Keller Williams Ballantyne Area,

    Christopher Tyler,

    Keller Williams Ballantyne Area

    Source: Canopy MLS as distributed by MLS GRID,MLS#: 4398048MLS Logo

      Facts & features

      Interior

      Bedrooms & bathrooms
      • Bedrooms: 3
      • Bathrooms: 3
      • Full bathrooms: 2
      • 1/2 bathrooms: 1
      • Main level bedrooms: 1
      Primary bedroom
      • Level: Main
      Heating
      • Ductless, Heat Pump, Natural Gas
      Cooling
      • Ceiling Fan(s), Central Air, Ductless, Heat Pump
      Appliances
      • Included: Dishwasher, Disposal, Electric Range, Gas Water Heater, Microwave, Plumbed For Ice Maker, Refrigerator
      • Laundry: Electric Dryer Hookup, Laundry Room, Main Level
      Features
      • Open Floorplan
      • Flooring: Carpet, Tile, Vinyl
      • Has basement: No
      • Fireplace features: Family Room, Wood Burning
      Interior area
      • Total structure area: 2,181
      • Total interior livable area: 2,181 sqft
      • Finished area above ground: 2,181
      • Finished area below ground: 0

      Property

      Parking
      • Total spaces: 1
      • Parking features: Driveway, Attached Garage, Garage Faces Front, Garage on Main Level
      • Attached garage spaces: 1
      • Has uncovered spaces: Yes
      Features
      • Levels: Two
      • Stories: 2
      • Patio & porch: Covered, Deck, Front Porch, Rear Porch
      • Fencing: Fenced
      Lot
      • Size: 0.12 Acres
      Details
      • Parcel number: 10720370
      • Zoning: MX-1
      • Special conditions: Standard

      Construction

      Type & style
      • Home type: SingleFamily
      • Architectural style: Traditional
      • Property subtype: Single Family Residence
      Materials
      • Brick Partial, Vinyl
      • Foundation: Slab
      Condition
      • New construction: No
      • Year built: 2013

      Utilities & green energy

      • Sewer: Public Sewer
      • Water: City
      • Utilities for property: Electricity Connected, Wired Internet Available

      Community & HOA

      Community
      • Security: Smoke Detector(s)
      • Subdivision: Boulder Creek
      HOA
      • Has HOA: Yes
      • HOA fee: $212 semi-annually
      • HOA name: Boulder Creek Association
      • HOA phone: 704-565-5009
      Location
      • Region: Charlotte

      Financial & listing details

      • Price per square foot: $165/sqft
      • Tax assessed value: $353,500
      • Annual tax amount: $2,885
      • Date on market: 7/3/2026
      • Cumulative days on market: 46 days
      • Listing terms: Cash,Conventional,FHA,VA Loan
      • Electric utility on property: Yes
      • Road surface type: Concrete, Paved

        Estimated market value

        Not available

        Estimated sales range

        Not available

        Not available

        Price history

        DateEventPrice
        7/3/2026Listed for sale$359,990-0.8%$165/sqft
        Source: Canopy MLS as distributed by MLS GRID #4398048 Report a problem
        2/14/2025Sold$362,900-0.5%$166/sqft
        Source: Canopy MLS as distributed by MLS GRID #4210521 Report a problem
        1/28/2025Pending sale$364,900$167/sqft
        Source: Canopy MLS as distributed by MLS GRID #4210521 Report a problem
        1/21/2025Price change$364,900-1.1%$167/sqft
        Source: Canopy MLS as distributed by MLS GRID #4210521 Report a problem
        1/3/2025Listed for sale$368,900-0.3%$169/sqft
        Source: Canopy MLS as distributed by MLS GRID #4210521 Report a problem
        12/12/2024Listing removed$369,900$170/sqft
        Source: Canopy MLS as distributed by MLS GRID #4201147 Report a problem
        11/17/2024Listed for sale$369,900-3.9%$170/sqft
        Source: Canopy MLS as distributed by MLS GRID #4201147 Report a problem
        10/22/2024Listing removed$385,000$177/sqft
        Source: Canopy MLS as distributed by MLS GRID #4181737 Report a problem
        9/11/2024Listed for sale$385,000-0.8%$177/sqft
        Source: Canopy MLS as distributed by MLS GRID #4181737 Report a problem
        6/4/2024Listing removed--
        Source: Canopy MLS as distributed by MLS GRID #4133882 Report a problem
        5/15/2024Listed for sale$388,000+198.5%$178/sqft
        Source: Canopy MLS as distributed by MLS GRID #4133882 Report a problem
        5/9/2013Sold$130,000$60/sqft
        Source: Public Record Report a problem

        Public tax history

        YearProperty taxesTax assessment
        2025$2,885 +1.9%$353,500
        2024$2,830 +3.6%$353,500
        2023$2,732 +38.5%$353,500 +84.7%
        2022$1,973 +0.6%$191,400
        2021$1,962 +0.4%$191,400
        2020$1,954 +0.8%$191,400
        2019$1,939 +1.9%$191,400 +37.3%
        2018$1,902 +11.6%$139,400
        2017$1,704 $139,400 +9.3%
        2016$1,704 $127,500
        2015$1,704 +0.3%$127,500 +498.6%
        2014$1,700 $21,300
        2013-- $21,300
        2012-- $21,300
        2011-- $21,300 -14.8%
        2010-- $25,000
        2009-- $25,000
        2008-- --
        Find assessor info on the county website

        Monthly payment

        Est. payment

        Payment breakdown

        Explore the cost of this home by adjusting the details. Changes won't be saved.
        All calculations are estimates and provided by Zillow, Inc. for informational purposes only. Actual amounts may vary.
        HOA fees may include property taxes on listings classified as Co-Ops. Contact the listing agent and/or owner for fee details.
        See how much you could borrow to make a competitive offer.

        Climate risks

        Neighborhood: Hickory Grove

        Getting around

        8 / 100
        Car-Dependent
        18 / 100
        Minimal Transit
        22 / 100
        Somewhat Bikeable

        Nearby schools

        GreatSchools rating
        Schools provided by the listing agent
        • Elementary: Grove Park
        • Middle: North Ridge
        • High: Rocky River

        Source: Canopy MLS as distributed by MLS GRID. This data may not be complete. We recommend contacting the local school district to confirm school assignments for this home.

        A local agent can set up tours, give advice and negotiate with sellers.

        Browse local experts

        Similar homes