Another stunning project by Counsel Design Group, 2740 Chadwick Circle redefines hillside living on one of El Sereno’s premier streets.
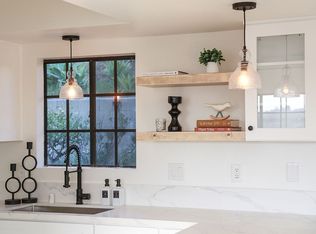
Designed by CDG principal Patrick Maziarski, this newly built tri-level home offers 4 bedrooms, 3 bathrooms, and 2,010 square feet of curated design blending hacienda warmth, ski chalet coziness, and midcentury ease; essentially, all the best that Southern California has to offer. The open-concept main level features a modern fireplace with cantilevered seating, wire-brushed white oak floors, and a custom red oak kitchen finished with granite countertops, a Fisher & Paykel appliance suite, and a sleek panel-ready refrigerator. Sliding doors open to private balconies, capturing sweeping hillside views.
A dramatic wrap-around deck with a vaulted-beam pergola expands the living space outdoors—perfect for dining, lounging, and entertaining. Nearly every room connects to a balcony or patio, bringing in natural light through Windsor windows and reinforcing the home’s seamless indoor-outdoor flow.
The primary suite offers its own private balcony, a walk-in closet, and a spa-inspired bath with a soaking tub, walk-in rain shower, and double vanity. Additional features include solar panels, premium finishes, an alarm system, and professionally landscaped grounds.
Chadwick offers easy access to local favorites like Lil East Coffee, Secret Pizza, and Holy Grounds, plus parks and trails at Ascot Hills. Just minutes from Highland Park, South Pasadena, Downtown LA and more, this is hillside living at its best—thoughtfully designed for beauty, comfort, and connection.
Sold for $1,499,000
Listed by: KELLER WILLIAMS REALTY COLLEGE PARK • Marlon Marroquin • Contact: 626-375-6744
Bought with: Keller Williams Realty
$1,499,000
2740 Chadwick Cir, Los Angeles, CA 90032
4beds
2,010sqft
Single Family Residence
Built in 2025
5,481 Square Feet Lot
$1,214,900 Zestimate®
$746/sqft
$5,272 Estimated rent
Home value
$1,214,900
$1.12M - $1.31M
$5,272/mo
Zestimate® history
Owner options
List your home for rent
$5,272/mo
Rent Zestimate®
Find your next renter with Zillow Rental Manager. Plus, with online applications, you can quickly screen prospective tenants – for free.
$5,272/mo
Rent Zestimate®
Refinance and save
$9,699/mo
Est. payment
Refinancing to a lower rate could help reduce your monthly payments and save thousands over the life of the loan.
$9,699/mo
Est. payment
Explore your selling options
Work with a Zillow partner agent
Leverage their expertise and Zillow's premium Showcase listings to get your home seen by more buyers.
Get startedList with your own agent
Get your home in front of millions of buyers by listing it on Zillow.
Learn how to do itSell it yourself
Take full control of how buyers see your home on Zillow by listing For Sale by Owner (FSBO).
List your homeWhat's special
Modern fireplacePrivate balconiesPremier streetsOpen-concept main levelSweeping hillside viewsPrimary suiteProfessionally landscaped grounds
Zillow last checked:
Listing updated:
Listed by:
Marlon Marroquin DRE #01902804 626-375-6744,
KELLER WILLIAMS REALTY COLLEGE PARK,
Ashmat Delawari DRE #02078758 661-478-8056,
Compass California, Inc.
Bought with:
Patrice Harris, DRE #02080353
Keller Williams Realty
Christina Blue, DRE #01928955
Keller Williams Realty
Source: CRMLS,MLS#: CV25066587 Originating MLS: California Regional MLS
Originating MLS: California Regional MLSFacts & features
Interior
Bedrooms & bathrooms
- Bedrooms: 4
- Bathrooms: 3
- Full bathrooms: 2
- 3/4 bathrooms: 1
- Main level bathrooms: 1
- Main level bedrooms: 2
Rooms
- Room types: Primary Bedroom, Other
Primary bedroom
- Features: Primary Suite
Bathroom
- Features: Bathtub, Dual Sinks, Stone Counters, Vanity, Walk-In Shower
Kitchen
- Features: Granite Counters, Kitchen Island, Kitchen/Family Room Combo, Stone Counters, Self-closing Cabinet Doors, Self-closing Drawers
Other
- Features: Walk-In Closet(s)
Heating
- Forced Air, Fireplace(s), Solar
Cooling
- Central Air
Appliances
- Included: Dishwasher, Free-Standing Range, Gas Range, Microwave, Refrigerator
- Laundry: Washer Hookup, Gas Dryer Hookup, Inside
Features
- Breakfast Bar, Built-in Features, Balcony, Eat-in Kitchen, Granite Counters, Open Floorplan, Stone Counters, Recessed Lighting, Primary Suite, Walk-In Closet(s)
- Flooring: Wood
- Doors: Sliding Doors
- Windows: Double Pane Windows
- Has fireplace: Yes
- Fireplace features: Gas, Living Room, Raised Hearth
- Common walls with other units/homes: No Common Walls
Interior area
- Total interior livable area: 2,010 sqft
Property
Parking
- Total spaces: 2
- Parking features: Direct Access, Driveway, Garage Faces Front, Garage
- Attached garage spaces: 2
Features
- Levels: Three Or More
- Stories: 3
- Entry location: Top Level
- Patio & porch: Deck, Terrace, Wrap Around
- Pool features: None
- Spa features: None
- Has view: Yes
- View description: City Lights, Panoramic
Lot
- Size: 5,481 Square Feet
- Features: Sloped Down
Details
- Parcel number: 5217003015
- Special conditions: Standard
Construction
Type & style
- Home type: SingleFamily
- Architectural style: Contemporary
- Property subtype: Single Family Residence
Materials
- Cement Siding, Concrete, Copper Plumbing
- Roof: Shingle
Condition
- Turnkey
- New construction: Yes
- Year built: 2025
Utilities & green energy
- Sewer: Public Sewer
- Water: Public
Green energy
- Energy generation: Solar
Community & HOA
Community
- Features: Curbs
- Security: Prewired
Location
- Region: Los Angeles
Financial & listing details
- Price per square foot: $746/sqft
- Tax assessed value: $104,677
- Annual tax amount: $1,332
- Date on market: 5/9/2025
- Cumulative days on market: 37 days
- Listing terms: Cash,Conventional
- Inclusions: Solar Panels, Alarm System
Price history
| Date | Event | Price |
|---|---|---|
| 7/11/2025 | Sold | $1,499,000$746/sqft |
Source:  CRMLS #CV25066587 Report a problem CRMLS #CV25066587 Report a problem | ||
| 7/4/2025 | Pending sale | $1,499,000$746/sqft |
Source: CRMLS #CV25066587 Report a problem | ||
| 6/21/2025 | Contingent | $1,499,000$746/sqft |
Source: CRMLS #CV25066587 Report a problem | ||
| 5/9/2025 | Listed for sale | $1,499,000+899.3%$746/sqft |
Source: CRMLS #CV25066587 Report a problem | ||
| 8/8/2023 | Listing removed | -- |
Source:  Pasadena Foothills MLS #P1-13398 Report a problem Pasadena Foothills MLS #P1-13398 Report a problem | ||
| 4/28/2023 | Listed for sale | $150,000$75/sqft |
Source: Pasadena Foothills MLS #P1-13398 Report a problem | ||
| 4/26/2023 | Listing removed | -- |
Source: Pasadena Foothills MLS Report a problem | ||
| 4/21/2023 | Price change | $150,000-37.2%$75/sqft |
Source: Pasadena Foothills MLS #P1-11929 Report a problem | ||
| 11/8/2022 | Listed for sale | $238,888+159.7%$119/sqft |
Source: Pasadena Foothills MLS #P1-11929 Report a problem | ||
| 4/18/2018 | Sold | $92,000+22.7%$46/sqft |
Source: Public Record Report a problem | ||
| 8/29/2006 | Sold | $75,000$37/sqft |
Source: Public Record Report a problem | ||
Public tax history
| Year | Property taxes | Tax assessment |
|---|---|---|
| 2025 | $1,332 +0.8% | $104,677 +2% |
| 2024 | $1,321 +1.9% | $102,625 +2% |
| 2023 | $1,297 +5% | $100,613 +2% |
| 2022 | $1,235 +1.1% | $98,641 +2% |
| 2021 | $1,222 -0.8% | $96,707 +1% |
| 2020 | $1,232 | $95,716 +2% |
| 2019 | $1,232 +8.1% | $93,840 +6.3% |
| 2018 | $1,140 | $88,307 +2% |
| 2017 | $1,140 +2.4% | $86,576 +2% |
| 2016 | $1,113 +1.9% | $84,879 +1.5% |
| 2015 | $1,092 +1% | $83,605 +2% |
| 2014 | $1,081 | $81,968 +2.5% |
| 2012 | -- | $79,999 +2% |
| 2011 | -- | $78,431 +0.8% |
| 2010 | -- | $77,845 -0.2% |
| 2009 | -- | $78,030 +2% |
| 2008 | -- | $76,500 +2% |
| 2007 | -- | $75,000 +5972.9% |
| 2006 | -- | $1,235 |
| 2005 | -- | $1,235 +4% |
| 2004 | -- | $1,188 +1.8% |
| 2003 | -- | $1,167 +1.9% |
| 2002 | -- | $1,145 +4% |
| 2000 | -- | $1,101 |
Find assessor info on the county website
Neighborhood: El Sereno
Nearby homes
- $54,205-- bd-- ba-- sqft2742 Chadwick Cir, Los Angeles, CA 90032Off Market
- $1,014,6003 bd3 ba1.5k sqft2737 Chadwick Cir, Los Angeles, CA 90032Off Market
- $666,0002 bd1 ba961 sqft2746 Chadwick Cir, Los Angeles, CA 90032Off Market
- $85,369-- bd-- ba-- sqft2736 Chadwick Cir, Los Angeles, CA 90032Off Market
- $45,5002,718 Square Feet4439 Kewanee St #144, Los Angeles, CA 90032Sold
- $65,0007,502 Square Feet3907 N Locke Ave LOT 14, Los Angeles, CA 90032Sold
- $575,0004,214 Square Feet0 Reynolds Ave LOT 360, Los Angeles, CA 90032Lot/Land
- $94,5004,656.564 Square Feet0 Hillsdale Dr #3648, Los Angeles, CA 90032Lot/Land
Nearby schools
GreatSchools rating
- 6/10Farmdale Elementary SchoolGrades: K-5Distance: 0.2 mi
- 7/10El Sereno Middle SchoolGrades: 6-8Distance: 0.2 mi
- 6/10Woodrow Wilson Senior High SchoolGrades: 9-12Distance: 0.9 mi
Get a cash offer in 3 minutes
Find out how much your home could sell for in as little as 3 minutes with a no-obligation cash offer.
Estimated market value
$1,214,900
Get a cash offer in 3 minutes
Find out how much your home could sell for in as little as 3 minutes with a no-obligation cash offer.
Estimated market value
$1,214,900
- California
- Los Angeles County
- Los Angeles
- 90032
- El Sereno
- 2740 Chadwick Cir
Nearby cities
Nearby neighborhoods
Nearby zip codes
Other Los Angeles Topics
