Nestled on a one-acre cul-de-sac lot in a quiet subdivision of custom homes, this newly built residence offers a perfect blend of country serenity and town convenience. Its open floor plan is bathed in natural light, showcasing granite countertops, stainless appliances, and cabinets with soft-closing doors and drawers. The home includes a versatile office area or second living space, covered back patio and front porch for enjoying the outdoors. It's enriched with fine stone work on the elevation and a cozy stone to ceiling fireplace front. The spacious lot is located at the end of the quiet cul de sac and allows room for a shop building, ideal for hobbies or storage. This home is a unique combination of modern luxury, comfort, and privacy, all close enough to town for convenience while still maintaining the country feel. It's just waiting for you to make it your own. Embrace the blend of luxury, comfort, and privacy in this beautifully designed residence.
Sold
Price Unknown
2740 Claire Dr, Midlothian, TX 76065
3beds
2,783sqft
Single Family Residence
Built in 2023
1 Acres Lot
$597,900 Zestimate®
$--/sqft
$3,480 Estimated rent
Home value
$597,900
$568,000 - $628,000
$3,480/mo
Zestimate® history
Owner options
List your home for rent
$3,480/mo
Rent Zestimate®
Find your next renter with Zillow Rental Manager. Plus, with online applications, you can quickly screen prospective tenants – for free.
$3,480/mo
Rent Zestimate®
Refinance and save
$687/mo
Est. payment
Refinancing to a lower rate could help reduce your monthly payments and save thousands over the life of the loan.
$687/mo
Est. payment
Explore your selling options
Work with a Zillow partner agent
Leverage their expertise and Zillow's premium Showcase listings to get your home seen by more buyers.
Get startedList with your own agent
Get your home in front of millions of buyers by listing it on Zillow.
Learn how to do itSell it yourself
Take full control of how buyers see your home on Zillow by listing For Sale by Owner (FSBO).
List your homeWhat's special
Zillow last checked:
Listing updated:
Listed by:
Bryan Brannies 0568247,
Branch Realty LLC 469-450-2392
Bought with:
Rikita wingfield
Coldwell Banker Realty
Source: NTREIS,MLS#: 20512752
Facts & features
Interior
Bedrooms & bathrooms
- Bedrooms: 3
- Bathrooms: 3
- Full bathrooms: 2
- 1/2 bathrooms: 1
Primary bedroom
- Features: Dual Sinks, En Suite Bathroom, Garden Tub/Roman Tub, Separate Shower, Walk-In Closet(s)
- Level: First
- Dimensions: 18 x 15
Bedroom
- Features: Walk-In Closet(s)
- Level: First
- Dimensions: 13 x 12
Bedroom
- Level: First
- Dimensions: 13 x 12
Breakfast room nook
- Level: First
- Dimensions: 18 x 13
Dining room
- Level: First
- Dimensions: 10 x 13
Kitchen
- Level: First
- Dimensions: 23 x 13
Laundry
- Level: First
- Dimensions: 7 x 13
Living room
- Features: Fireplace
- Level: First
- Dimensions: 21 x 20
Mud room
- Level: First
- Dimensions: 9 x 7
Office
- Level: First
- Dimensions: 10 x 12
Office
- Level: First
Heating
- Central
Cooling
- Central Air
Appliances
- Included: Dishwasher, Electric Oven, Microwave, Vented Exhaust Fan
- Laundry: Laundry in Utility Room
Features
- Decorative/Designer Lighting Fixtures, Double Vanity, Granite Counters, Kitchen Island, Open Floorplan, Wired for Sound
- Flooring: Carpet, Ceramic Tile, Simulated Wood
- Has basement: No
- Number of fireplaces: 1
- Fireplace features: Stone, Wood Burning
Interior area
- Total interior livable area: 2,783 sqft
Property
Parking
- Total spaces: 3
- Parking features: Concrete, Door-Multi, Garage Faces Side
- Attached garage spaces: 3
Features
- Levels: One
- Stories: 1
- Patio & porch: Covered
- Pool features: None
- Fencing: None
Lot
- Size: 1 Acres
- Features: Acreage
Details
- Parcel number: 293971
Construction
Type & style
- Home type: SingleFamily
- Architectural style: Traditional,Detached
- Property subtype: Single Family Residence
Materials
- Brick, Stone Veneer
- Foundation: Slab
- Roof: Composition
Condition
- New construction: Yes
- Year built: 2023
Utilities & green energy
- Sewer: Aerobic Septic
- Water: Community/Coop
- Utilities for property: Septic Available, Water Available
Community & HOA
Community
- Security: Security System
- Subdivision: Jordan Run Ph IV
HOA
- Has HOA: Yes
- Services included: Association Management
- HOA fee: $687 annually
- HOA name: First Service
- HOA phone: 877-378-2388
Location
- Region: Midlothian
Financial & listing details
- Tax assessed value: $677,403
- Annual tax amount: $9,687
- Date on market: 1/15/2024
- Cumulative days on market: 127 days
- Listing terms: Cash,Conventional,FHA,VA Loan
Price history
| Date | Event | Price |
|---|---|---|
| 6/21/2024 | Sold | -- |
Source: NTREIS #20512752 Report a problem | ||
| 6/6/2024 | Pending sale | $580,000$208/sqft |
Source: NTREIS #20512752 Report a problem | ||
| 5/21/2024 | Contingent | $580,000$208/sqft |
Source: NTREIS #20512752 Report a problem | ||
| 1/15/2024 | Listed for sale | $580,000$208/sqft |
Source: NTREIS #20512752 Report a problem | ||
Public tax history
| Year | Property taxes | Tax assessment |
|---|---|---|
| 2025 | $7,386 -20.7% | $677,403 +5.4% |
| 2024 | $9,310 -3.9% | $642,548 -1.8% |
| 2023 | $9,687 | $654,657 |
Find assessor info on the county website
Neighborhood: 76065
Nearby homes
- $--3 bd3 ba2.7k sqft2750 Claire Dr, Midlothian, TX 76065Sold
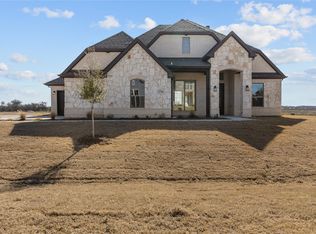
- $627,9005 bd3 ba2.9k sqft2741 Claire Dr, Midlothian, TX 76065Off Market
- $723,7004 bd-- ba2.8k sqft2751 Claire Dr, Midlothian, TX 76065Off Market
- $543,2003 bd-- ba2.2k sqft2731 Claire Dr, Midlothian, TX 76065Off Market
- $591,2004 bd-- ba2.5k sqft2910 Claire Dr, Midlothian, TX 76065Off Market
- $609,8004 bd3 ba2.5k sqft2911 Claire Dr, Midlothian, TX 76065Off Market
- $637,5004 bd-- ba2.4k sqft2920 Claire Dr, Midlothian, TX 76065Off Market
- $713,1004 bd-- ba2.8k sqft2921 Claire Dr, Midlothian, TX 76065Off Market
Nearby schools
GreatSchools rating
- 8/10Mount Peak Elementary SchoolGrades: PK-5Distance: 2.8 mi
- 7/10Earl & Marthalu Dieterich MiddleGrades: 6-8Distance: 5.3 mi
- 7/10Midlothian High SchoolGrades: 9-12Distance: 5.8 mi
Schools provided by the listing agent
- Elementary: Mtpeak
- Middle: Dieterich
- High: Midlothian
- District: Midlothian ISD
Source: NTREIS. This data may not be complete. We recommend contacting the local school district to confirm school assignments for this home.
Get a cash offer in 3 minutes
Find out how much your home could sell for in as little as 3 minutes with a no-obligation cash offer.
Estimated market value
$597,900
Get a cash offer in 3 minutes
Find out how much your home could sell for in as little as 3 minutes with a no-obligation cash offer.
Estimated market value
$597,900
- Texas
- Ellis County
- Midlothian
- 76065
- 2740 Claire Dr
