*1 Acre * No HOA * Northwest ISD* Enjoy peaceful country vibes with the convenience of city access but NO city taxes, NO HOA, and plenty of space to live and play on this fully fenced acre in unincorporated Tarrant County! This charming 3-bedroom, 2-bath home with a dedicated front office offers over 2,200 sq ft of flexible living. Inside, you’ll find luxury vinyl plank flooring throughout, a floor to ceiling brick-and-stone corner fireplace, and large cheerful windows with arched accents that bathe the home in natural light. The open-concept kitchen features granite countertops, a window over the sink (yes, please!), and plenty of room to gather. Upstairs bonus room offers that coveted extra flex space for a game room, play area, or media lounge. Outside, the amenities continue with a 24x12 oval 3ft recessed pool (just one year old!), dog run, and a serious hobbyist’s dream: a 40x30 insulated metal shop, complete with 240 outlet, a bathroom and a 2 post 9k lb car lift. Bring your toys, bring your chickens, this one’s ready for it all. Country freedom, modern comfort, and room to thrive.
Sold
Price Unknown
2740 Comanche Moon Dr, Fort Worth, TX 76179
3beds
2,221sqft
Single Family Residence
Built in 2003
1 Acres Lot
$585,600 Zestimate®
$--/sqft
$2,765 Estimated rent
Home value
$585,600
$539,000 - $632,000
$2,765/mo
Zestimate® history
Owner options
List your home for rent
$2,765/mo
Rent Zestimate®
Find your next renter with Zillow Rental Manager. Plus, with online applications, you can quickly screen prospective tenants – for free.
$2,765/mo
Rent Zestimate®
Refinance and save
Refinancing to a lower rate could help reduce your monthly payments and save thousands over the life of the loan.
Explore your selling options
Work with a Zillow partner agent
Leverage their expertise and Zillow's premium Showcase listings to get your home seen by more buyers.
Get startedList with your own agent
Get your home in front of millions of buyers by listing it on Zillow.
Learn how to do itSell it yourself
Take full control of how buyers see your home on Zillow by listing For Sale by Owner (FSBO).
List your homeWhat's special
Fully fenced acreGranite countertopsOpen-concept kitchenWindow over the sinkUpstairs bonus room
Zillow last checked:
Listing updated:
Listed by:
Leanna Sellars 0525508 817-829-6385,
Keller Williams Realty 817-329-8850
Bought with:
Non-Mls Member
NON MLS
Source: NTREIS,MLS#: 21007758
Facts & features
Interior
Bedrooms & bathrooms
- Bedrooms: 3
- Bathrooms: 2
- Full bathrooms: 2
Primary bedroom
- Level: First
- Dimensions: 0 x 0
Bedroom
- Features: Ceiling Fan(s), Walk-In Closet(s)
- Level: First
- Dimensions: 11 x 10
Bedroom
- Level: First
- Dimensions: 11 x 11
Bonus room
- Level: Second
- Dimensions: 21 x 8
Living room
- Features: Fireplace
- Level: First
- Dimensions: 20 x 17
Heating
- Electric
Cooling
- Electric
Appliances
- Included: Dishwasher, Electric Cooktop
Features
- Granite Counters, High Speed Internet, Open Floorplan
- Has basement: No
- Number of fireplaces: 1
- Fireplace features: Gas, Gas Log
Interior area
- Total interior livable area: 2,221 sqft
Property
Parking
- Total spaces: 2
- Parking features: Additional Parking, Other, Garage Faces Side
- Attached garage spaces: 2
Features
- Levels: One and One Half
- Stories: 1.5
- Pool features: Pool
Lot
- Size: 1 Acres
Details
- Parcel number: 07977344
Construction
Type & style
- Home type: SingleFamily
- Architectural style: Detached
- Property subtype: Single Family Residence
- Attached to another structure: Yes
Materials
- Roof: Composition
Condition
- Year built: 2003
Utilities & green energy
- Sewer: Aerobic Septic
- Water: Community/Coop
- Utilities for property: Septic Available, Water Available
Community & HOA
Community
- Subdivision: Prairie Ridge Estates Add
HOA
- Has HOA: No
Location
- Region: Fort Worth
Financial & listing details
- Tax assessed value: $505,919
- Annual tax amount: $8,472
- Date on market: 7/25/2025
- Cumulative days on market: 8 days
- Listing terms: Cash,FHA,VA Loan
Price history
| Date | Event | Price |
|---|---|---|
| 9/4/2025 | Sold | -- |
Source: NTREIS #21007758 Report a problem | ||
| 8/10/2025 | Pending sale | $600,000$270/sqft |
Source: NTREIS #21007758 Report a problem | ||
| 8/2/2025 | Contingent | $600,000$270/sqft |
Source: NTREIS #21007758 Report a problem | ||
| 7/25/2025 | Listed for sale | $600,000+16.5%$270/sqft |
Source: NTREIS #21007758 Report a problem | ||
| 5/10/2023 | Sold | -- |
Source: NTREIS #20207614 Report a problem | ||
| 4/11/2023 | Contingent | $515,000$232/sqft |
Source: NTREIS #20207614 Report a problem | ||
| 3/24/2023 | Price change | $515,000-1.9%$232/sqft |
Source: NTREIS #20207614 Report a problem | ||
| 11/15/2022 | Listed for sale | $525,000$236/sqft |
Source: NTREIS #20207614 Report a problem | ||
| 10/21/2022 | Listing removed | $525,000$236/sqft |
Source: NTREIS #20061746 Report a problem | ||
| 9/14/2022 | Contingent | $525,000$236/sqft |
Source: NTREIS #20061746 Report a problem | ||
| 8/3/2022 | Price change | $525,000-4.5%$236/sqft |
Source: NTREIS #20061746 Report a problem | ||
| 7/15/2022 | Listed for sale | $550,000$248/sqft |
Source: NTREIS #20061746 Report a problem | ||
| 7/2/2022 | Listing removed | $550,000$248/sqft |
Source: NTREIS #20061746 Report a problem | ||
| 6/6/2022 | Price change | $550,000-8.2%$248/sqft |
Source: NTREIS #20061746 Report a problem | ||
| 5/31/2022 | Price change | $598,999-0.2%$270/sqft |
Source: NTREIS #20061746 Report a problem | ||
| 5/20/2022 | Listed for sale | $600,000+71.4%$270/sqft |
Source: NTREIS #20061746 Report a problem | ||
| 8/14/2020 | Sold | -- |
Source: Agent Provided Report a problem | ||
| 7/24/2020 | Pending sale | $350,000$158/sqft |
Source: RE/MAX Trinity #14327955 Report a problem | ||
| 7/4/2020 | Price change | $350,000-1.4%$158/sqft |
Source: RE/MAX Trinity #14327955 Report a problem | ||
| 7/2/2020 | Listed for sale | $355,000$160/sqft |
Source: RE/MAX Trinity #14327955 Report a problem | ||
| 5/28/2020 | Pending sale | $355,000$160/sqft |
Source: RE/MAX Trinity #14327955 Report a problem | ||
| 5/11/2020 | Listed for sale | $355,000$160/sqft |
Source: RE/MAX Trinity #14327955 Report a problem | ||
Public tax history
| Year | Property taxes | Tax assessment |
|---|---|---|
| 2025 | $2,352 -3.4% | $505,919 |
| 2024 | $2,436 +73.7% | $505,919 -0.2% |
| 2023 | $1,402 -50.3% | $507,044 +15.1% |
| 2022 | $2,821 +26.3% | $440,384 +26.7% |
| 2021 | $2,233 +0.1% | $347,569 +4.5% |
| 2020 | $2,230 | $332,570 |
| 2019 | $2,230 +5.8% | $332,570 +6.8% |
| 2018 | $2,109 -63.7% | $311,466 +10% |
| 2017 | $5,803 +4.2% | $283,151 +3.1% |
| 2016 | $5,568 +139.6% | $274,705 +21.3% |
| 2015 | $2,324 | $226,500 |
| 2014 | $2,324 | $226,500 +11% |
| 2013 | -- | $204,100 -1.3% |
| 2012 | -- | $206,800 +3.7% |
| 2011 | -- | $199,500 -4.2% |
| 2010 | -- | $208,200 -1% |
| 2009 | -- | $210,300 +2.1% |
| 2008 | -- | $205,900 +1.2% |
| 2007 | -- | $203,449 +2.8% |
| 2006 | -- | $197,935 -1.3% |
| 2005 | -- | $200,506 +11.1% |
| 2004 | -- | $180,457 |
| 2003 | -- | -- |
Find assessor info on the county website
Neighborhood: 76179
Nearby homes
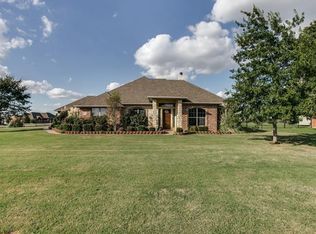
- $616,1003 bd2 ba2.2k sqft2748 Comanche Moon Dr, Fort Worth, TX 76179Off Market
- $572,2004 bd4 ba2.1k sqft2732 Comanche Moon Dr, Fort Worth, TX 76179Off Market
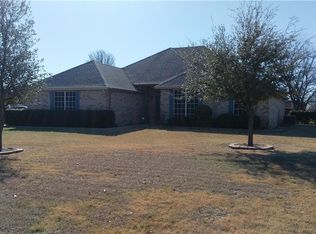
- $458,5003 bd2 ba1.7k sqft2733 Prairie Ridge Trl, Fort Worth, TX 76179Off Market
- $474,9003 bd2 ba2.2k sqft2724 Comanche Moon Dr, Fort Worth, TX 76179Off Market
- $509,3004 bd2 ba1.8k sqft2741 Prairie Ridge Trl, Fort Worth, TX 76179Off Market
- $475,3003 bd2 ba1.6k sqft2725 Prairie Ridge Trl, Fort Worth, TX 76179Off Market
- $666,5005 bd3 ba3k sqft2741 Comanche Moon Dr, Fort Worth, TX 76179Off Market
- $601,4004 bd2 ba2.1k sqft2749 Comanche Moon Dr, Fort Worth, TX 76179Off Market
Nearby schools
GreatSchools rating
- 7/10Carl E Schluter Elementary SchoolGrades: PK-5Distance: 2.2 mi
- 8/10Leo Adams MiddleGrades: 6-8Distance: 2.2 mi
- 7/10V R Eaton High SchoolGrades: 9-12Distance: 2 mi
Schools provided by the listing agent
- Elementary: Carl E. Schluter
- Middle: Leo Adams
- High: Eaton
- District: Northwest ISD
Source: NTREIS. This data may not be complete. We recommend contacting the local school district to confirm school assignments for this home.
Get a cash offer in 3 minutes
Find out how much your home could sell for in as little as 3 minutes with a no-obligation cash offer.
Estimated market value
$585,600
Get a cash offer in 3 minutes
Find out how much your home could sell for in as little as 3 minutes with a no-obligation cash offer.
Estimated market value
$585,600
- Texas
- Tarrant County
- Fort Worth
- 76179
- 2740 Comanche Moon Dr
Nearby cities
Nearby neighborhoods
Nearby zip codes
Other Fort Worth Topics
