Under contract-accepting backup offers. This 4-bedroom, 3.5-bath corner townhome is located in Regal Oaks Resort, a guard-gated, short-term rental-approved community in Kissimmee, FL; just 10 minutes from Disney World and Disney Springs, and a short drive to Universal Studios, SeaWorld, and other Orlando-area theme parks. Walking distance to Fun Spot and Old Town. The main floor includes a bedroom with ensuite bath, ideal for guests, in-laws, or multi-generational living. Upstairs offers a second ensuite bedroom plus two additional bedrooms — four bedrooms and 3.5 baths total. The open-concept floor plan connects the living and dining areas to a modern, fully equipped kitchen. Roof was replaced in 2023 and HVAC in 2019, giving buyers added peace of mind. Regal Oaks Resort amenities include a grand clubhouse with restaurant and bar, resort-style pool with water slide, pool bar and cabanas, fitness center, game room, tennis courts, and an on-site convenience store — resort-style living in a gated Kissimmee vacation rental community. Turnkey and fully furnished, this townhome is move-in ready as a primary residence, vacation home, or short-term/Airbnb rental investment property near Disney World. Schedule a private showing today.
Accepting backups
$325,000
2740 COUPE STREET, KISSIMMEE, FL 34746
4beds
1,852sqft
Townhouse
Built in 2007
2,875 Square Feet Lot
$-- Zestimate®
$175/sqft
$626/mo HOA
What's special
Tennis courtsEnsuite bathOpen-concept floor planPool bar and cabanasTurnkey and fully furnishedModern fully equipped kitchen
- 50 days
- 114
- 8
Likely to sell faster than
Zillow last checked:
Listing updated:
Listed by:
Suzette Berkhalter 407-864-6206,
KELLER WILLIAMS ADVANTAGE III 407-207-0825
Source: Stellar MLS,MLS#: O6425896 Originating MLS: Orlando Regional
Originating MLS: Orlando Regional
Facts & features
Interior
Bedrooms & bathrooms
- Bedrooms: 4
- Bathrooms: 4
- Full bathrooms: 3
- 1/2 bathrooms: 1
Primary bedroom
- Features: Walk-In Closet(s)
- Level: First
Bathroom 1
- Level: First
Kitchen
- Level: First
Living room
- Level: First
Heating
- Central
Cooling
- Central Air
Appliances
- Included: Oven, Dishwasher, Disposal, Microwave, Range
- Laundry: Laundry Room
Features
- Ceiling Fan(s), Walk-In Closet(s)
- Flooring: Carpet, Ceramic Tile
- Has fireplace: No
- Furnished: Yes
- Common walls with other units/homes: Corner Unit
Interior area
- Total structure area: 2,068
- Total interior livable area: 1,852 sqft
Video & virtual tour
Property
Features
- Levels: Two
- Stories: 2
- Exterior features: Balcony
Lot
- Size: 2,875 Square Feet
Details
- Parcel number: 092528297700010960
- Zoning: PD
- Special conditions: None
Construction
Type & style
- Home type: Townhouse
- Property subtype: Townhouse
Materials
- Block, Stucco
- Foundation: Slab
- Roof: Shingle
Condition
- New construction: No
- Year built: 2007
Utilities & green energy
- Sewer: Public Sewer
- Water: Public
- Utilities for property: Electricity Connected
Community & HOA
Community
- Features: Fishing, Clubhouse, Fitness Center, Gated Community - Guard, Playground, Pool, Sidewalks, Tennis Court(s)
- Pet fee: $0 monthly
- Subdivision: REGAL OAKS AT OLD TOWN
HOA
- Has HOA: Yes
- Services included: Cable TV, Community Pool, Internet, Maintenance Structure, Maintenance Grounds
- HOA fee: $626 monthly
- HOA name: Your HOA Manager - Regal Oaks at Old Town
- HOA phone: 321-479-6198
- Second HOA name: IDILIQ Clubhouse - Terri Lerner
- Second HOA phone: 407-329-7542
Location
- Region: Kissimmee
Financial & listing details
- Price per square foot: $175/sqft
- Tax assessed value: $260,000
- Annual tax amount: $3,537
- Date on market: 7/17/2026
- Cumulative days on market: 51 days
- Listing terms: Cash,Conventional,FHA,VA Loan
- Ownership: Fee Simple
- Total actual rent: 0
- Electric utility on property: Yes
- Road surface type: Paved
Estimated market value
Not available
Estimated sales range
Not available
Not available
Price history
| Date | Event | Price |
|---|---|---|
| 7/17/2026 | Listed for sale | $325,000-4.4%$175/sqft |
Source:  Stellar MLS #O6425896 Report a problem Stellar MLS #O6425896 Report a problem | ||
| 4/6/2026 | Listing removed | $340,000$184/sqft |
Source: Stellar MLS #O6269430 Report a problem | ||
| 3/5/2026 | Price change | $340,000-4.2%$184/sqft |
Source: Stellar MLS #O6269430 Report a problem | ||
| 1/19/2026 | Listed for sale | $355,000$192/sqft |
Source: Stellar MLS #O6269430 Report a problem | ||
| 11/19/2025 | Pending sale | $355,000$192/sqft |
Source: Stellar MLS #O6269430 Report a problem | ||
| 7/20/2025 | Price change | $355,000-3.8%$192/sqft |
Source: Stellar MLS #O6269430 Report a problem | ||
| 2/24/2025 | Price change | $369,000-4.2%$199/sqft |
Source: Stellar MLS #O6269430 Report a problem | ||
| 1/8/2025 | Listed for sale | $385,000+92.5%$208/sqft |
Source: Stellar MLS #O6269430 Report a problem | ||
| 8/22/2018 | Sold | $200,000+23.1%$108/sqft |
Source: Public Record Report a problem | ||
| 6/2/2016 | Sold | $162,500-1.5%$88/sqft |
Source: Stellar MLS #S4823904 Report a problem | ||
| 5/8/2016 | Pending sale | $165,000$89/sqft |
Source: TEAM DONOVAN #S4823904 Report a problem | ||
| 4/4/2016 | Price change | $165,000-2.9%$89/sqft |
Source: TEAM DONOVAN #S4823904 Report a problem | ||
| 1/27/2016 | Price change | $169,950-8.1%$92/sqft |
Source: TEAM DONOVAN #S4823904 Report a problem | ||
| 12/3/2015 | Listed for sale | $184,950-35.1%$100/sqft |
Source: TEAM DONOVAN #S4823904 Report a problem | ||
| 12/31/2007 | Sold | $285,000$154/sqft |
Source: Public Record Report a problem | ||
Public tax history
| Year | Property taxes | Tax assessment |
|---|---|---|
| 2025 | $3,684 +3.8% | $260,000 -1.9% |
| 2024 | $3,549 +5.5% | $265,100 +1.6% |
| 2023 | $3,364 +16.1% | $260,800 +24.7% |
| 2022 | $2,897 +15.1% | $209,200 +38.4% |
| 2021 | $2,517 +8.6% | $151,200 +12.6% |
| 2020 | $2,318 -3.8% | $134,300 -1% |
| 2019 | $2,410 | $135,600 +9.4% |
| 2018 | $2,410 +7.9% | $124,000 -13.5% |
| 2017 | $2,235 -13.6% | $143,400 -21.5% |
| 2016 | $2,588 +1.5% | $182,600 +1.9% |
| 2015 | $2,550 +30.6% | $179,200 +41.9% |
| 2014 | $1,953 | $126,300 +41.1% |
| 2013 | -- | $89,500 +9.8% |
| 2012 | -- | $81,500 -2.5% |
| 2011 | -- | $83,600 -30.5% |
| 2010 | -- | $120,300 -46.6% |
| 2009 | -- | $225,100 -8.2% |
| 2008 | -- | $245,200 |
Find assessor info on the county website
Monthly payment
Est. payment
Payment breakdown
Explore the cost of this home by adjusting the details. Changes won't be saved.Climate risks
Neighborhood: 34746


Similar homes
- $330,0003 bd3 ba1.4k sqft2705 IMPALA LANE, KISSIMMEE, FL 34746For Sale

 MLS ID #O6418130, Helen Lei, CORNERSTONE INTERNATIONAL PROPERTY GROUP LLC. Stellar MLS
 - $309,4003 bd3 ba1.4k sqft2739 COUPE STREET, KISSIMMEE, FL 34746For Sale
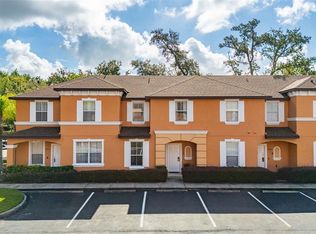 MLS ID #S5155453, Elena Sherstikova, KELLER WILLIAMS REALTY AT THE LAKES. Stellar MLS
 - $300,0003 bd3 ba1.4k sqft2774 CORVETTE LANE, KISSIMMEE, FL 34746For Sale
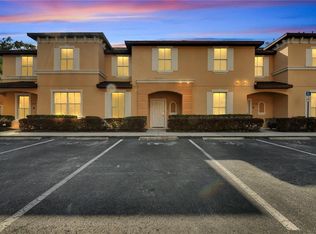 MLS ID #S5155726, Monique Morgan, LA ROSA REALTY LLC. Stellar MLS
 - $290,0003 bd3 ba1.4k sqft2717 BUSHMAN DR, KISSIMMEE, FL 34746For Sale
 MLS ID #O6425284, Michael Salazar, SUNDIAL REAL ESTATE LLC. Stellar MLS
 - $314,9904 bd3 ba1.6k sqft2344 CARAVELLE CIRCLE, KISSIMMEE, FL 34746For SaleMLS ID #O6427692, Shelayna West, KELLER WILLIAMS LEGACY REALTY. Stellar MLS
- $273,8803 bd3 ba1.4k sqft5702 DELOREAN DRIVE, KISSIMMEE, FL 34746For SaleMLS ID #O6354581, Qinghe Meng, AAA GLOBAL VENTURES PA. Stellar MLS
- $319,0004 bd3 ba1.5k sqft2457 CARAVELLE CIRCLE, KISSIMMEE, FL 34746For SaleMLS ID #TB8503250, Ines Carreno, HOMES REAL ESTATE GROUP INC.. Stellar MLS
- $270,0002 bd3 ba1.2k sqft2711 COUPE STREET, KISSIMMEE, FL 34746For SaleMLS ID #O6432726, Tom Luker, LUKER & CO REAL ESTATE LLC. Stellar MLS
- $329,9005 bd3 ba1.7k sqft2420 CARAVELLE CIRCLE, KISSIMMEE, FL 34746For SaleMLS ID #O6402472, Roseli Pereira, IDEAL REALTY GLOBAL. Stellar MLS
- $298,5003 bd3 ba1.3k sqft3087 SEAVIEW CASTLE DRIVE, KISSIMMEE, FL 34746For SaleMLS ID #O6430430, Dave Zembala PA, ZEMBALA GROUP. Stellar MLS
- $345,0004 bd3 ba1.6k sqft4577 ALBERTO CIRCLE, KISSIMMEE, FL 34746For SaleMLS ID #S5117113, Marcia Aguiar, CHARLES RUTENBERG REALTY ORLANDO. Stellar MLS
- $318,9004 bd4 ba1.6k sqft2733 SUN KEY PLACE, KISSIMMEE, FL 34747For SaleMLS ID #S5151298, Anne Silcock, RE/MAX HERITAGE. Stellar MLS
- $325,0003 bd3 ba1.4k sqft2382 SILVER PALM DRIVE E, KISSIMMEE, FL 34747For SaleMLS ID #O6422661, John Callahan, REDFIN CORPORATION. Stellar MLS
- $326,5004 bd3 ba1.9k sqft8956 CALIFORNIA PALM ROAD, KISSIMMEE, FL 34747For SaleMLS ID #O6429230, Alexandre Dian, FLORIDA CONNEXION PROPERTIES. Stellar MLS
- $355,0004 bd3 ba1.9k sqft8849 CANDY PALM ROAD, KISSIMMEE, FL 34747For SaleMLS ID #O6435689, Teresa J. Bethel, CHARLES RUTENBERG REALTY ORLANDO. Stellar MLS
- $329,9004 bd3 ba1.6k sqft3125 SUN LAKE COURT #B, KISSIMMEE, FL 34747For SaleMLS ID #S5149000, Paul Torola, AMERICAN IDEAL HOMES, LLC. Stellar MLS
- $389,0004 bd3 ba1.6k sqft122 POMPANO BEACH DRIVE, KISSIMMEE, FL 34746For SaleMLS ID #O6334464, Alessandra Jardim, THE FLORIDA LOUNGE REALTY LLC. Stellar MLS
- $350,0004 bd3 ba1.9k sqft8957 CAT PALM ROAD, KISSIMMEE, FL 34747For SaleMLS ID #O6428364, Tasha Willis, LPT REALTY, LLC. Stellar MLS
- $330,0003 bd2 ba1.4k sqft3119 SUN LAKE COURT #B, KISSIMMEE, FL 34747For SaleMLS ID #O6425761, Kenard Walker, Jr, REAL BROKER, LLC. Stellar MLS
- $339,9004 bd3 ba1.9k sqft8859 CANDY PALM ROAD, KISSIMMEE, FL 34747For SaleMLS ID #O6399268, Alex Galitsky, TOP ORLANDO REALTY. Stellar MLS
