Welcome to 2740 Delucio Blvd., where comfort, space, and versatility come together on a beautiful 1.59-acre lot in Centerville, Indiana. You've found that remarkable ranch style home with the primary bedroom and bathroom on the main level with a fully finished basement. It also comes with the convenience of a dedicated main level laundry room with the washer and dryer included. With over 3,000 square feet of finished living space, this well-maintained home offers a spacious kitchen that features stainless steel appliances, a center island, and plenty of workspace for cooking and gathering. Step out the double french doors that lead to a bright three-season room complete with screened and removable windows, a ceiling fan, and electricity-creating the perfect space to enjoy the outdoors in comfort. This amazing home is ready for you to entertain, and make lasting memories. The finished basement provides exceptional flexibility with two bonus rooms that can be used as guest rooms, home offices, hobby spaces, or workout areas. Cozy up by one of the home's two fireplaces, and enjoy plenty of room to relax or play. Additional features include a three-car attached garage. Outside, you'll find a large backyard designed for entertaining, complete with a patio, deck, and plenty of room to practice your favorite sports with the family and guests. Additional features include a storage shed for all your tools and outdoor equipment. If you're looking for a move-in ready home with generous living spaces, thoughtful updates, and fantastic indoor and outdoor entertaining areas, 2740 Delucio Blvd. is one you won't want to miss. Schedule your private showing today!
Sold
$505,000
2740 Delucio Blvd, Centerville, IN 47330
4beds
3,399sqft
Residential, Single Family Residence
Built in 2004
1.59 Acres Lot
$505,100 Zestimate®
$149/sqft
$2,761 Estimated rent
Home value
$505,100
Estimated sales range
Not available
$2,761/mo
Zestimate® history
Owner options
List your home for rent
$2,761/mo
Rent Zestimate®
Find your next renter with Zillow Rental Manager. Plus, with online applications, you can quickly screen prospective tenants – for free.
$2,761/mo
Rent Zestimate®
Refinance and save
$3,241/mo
Est. payment
Refinancing to a lower rate could help reduce your monthly payments and save thousands over the life of the loan.
$3,241/mo
Est. payment
Explore your selling options
Work with a Zillow partner agent
Leverage their expertise and Zillow's premium Showcase listings to get your home seen by more buyers.
Get startedList with your own agent
Get your home in front of millions of buyers by listing it on Zillow.
Learn how to do itSell it yourself
Take full control of how buyers see your home on Zillow by listing For Sale by Owner (FSBO).
List your homeWhat's special
Zillow last checked:
Listing updated:
Listed by:
Jamar Wright 317-407-8702,
Keller Williams Indpls Metro N,
Auntonio Brown,
Keller Williams Indpls Metro N
Bought with:
Non-BLC Member
MIBOR REALTOR® Association
Source: MIBOR as distributed by MLS GRID,MLS#: 22116290
Facts & features
Interior
Bedrooms & bathrooms
- Bedrooms: 4
- Bathrooms: 3
- Full bathrooms: 3
- Main level bathrooms: 2
- Main level bedrooms: 3
Bedroom 2
- Level: Main
- Area: 114.4 Square Feet
- Dimensions: 10.4X11
Bedroom 3
- Level: Main
- Area: 114.4 Square Feet
- Dimensions: 10.4X11
Bedroom 4
- Level: Basement
- Area: 131.43 Square Feet
- Dimensions: 10.11X13
Other
- Level: Main
- Area: 201.6 Square Feet
- Dimensions: 14X14.4
Bonus room
- Level: Basement
- Area: 157.21 Square Feet
- Dimensions: 12X13.101
Dining room
- Level: Main
- Area: 127.6 Square Feet
- Dimensions: 11X11.6
Exercise room
- Features: Other
- Level: Basement
- Area: 124.2 Square Feet
- Dimensions: 9X13.8
Family room
- Features: Tile-Ceramic
- Level: Basement
- Area: 600 Square Feet
- Dimensions: 20X30
Kitchen
- Features: Tile-Ceramic
- Level: Main
- Area: 315 Square Feet
- Dimensions: 15X21
Laundry
- Features: Tile-Ceramic
- Level: Main
- Area: 54 Square Feet
- Dimensions: 6X9
Living room
- Level: Main
- Area: 286.16 Square Feet
- Dimensions: 14.6X19.6
Office
- Level: Basement
- Area: 110.2 Square Feet
- Dimensions: 10.9X10.11
Heating
- Forced Air, Propane
Cooling
- Central Air
Appliances
- Included: Dishwasher, Dryer, Electric Water Heater, Disposal, Microwave, Gas Oven, Refrigerator, Washer, Water Softener Owned
- Laundry: Main Level
Features
- Attic Access, Double Vanity, Kitchen Island, Ceiling Fan(s), Eat-in Kitchen, Supplemental Storage, Walk-In Closet(s)
- Basement: Egress Window(s),Finished,Full,Storage Space
- Attic: Access Only
- Number of fireplaces: 2
- Fireplace features: Gas Log
Interior area
- Total structure area: 3,399
- Total interior livable area: 3,399 sqft
- Finished area below ground: 1,612
Property
Parking
- Total spaces: 3
- Parking features: Attached
- Attached garage spaces: 3
Features
- Levels: One
- Stories: 1
- Patio & porch: Covered, Deck, Patio
Lot
- Size: 1.59 Acres
Details
- Additional structures: Storage
- Parcel number: 891032000419007004
- Special conditions: Other
- Other equipment: Generator
- Horse amenities: None
Construction
Type & style
- Home type: SingleFamily
- Architectural style: Ranch
- Property subtype: Residential, Single Family Residence
Materials
- Vinyl With Brick
- Foundation: Concrete Perimeter
Condition
- New construction: No
- Year built: 2004
Utilities & green energy
- Water: Private
Community & HOA
Community
- Security: Closed Circuit Camera(s), Other, Security System
- Subdivision: Center
HOA
- Has HOA: No
Location
- Region: Centerville
Financial & listing details
- Price per square foot: $149/sqft
- Tax assessed value: $445,100
- Annual tax amount: $4,190
- Date on market: 7/25/2026
- Cumulative days on market: 18 days
Price history
| Date | Event | Price |
|---|---|---|
| 8/31/2026 | Sold | $505,000-3.8%$149/sqft |
Source:  MIBOR as distributed by MLS GRID #22116290 Report a problem MIBOR as distributed by MLS GRID #22116290 Report a problem | ||
| 8/12/2026 | Pending sale | $524,900$154/sqft |
Source:  RLMS #10054049 Report a problem RLMS #10054049 Report a problem | ||
| 7/25/2026 | Listed for sale | $524,900$154/sqft |
Source: RLMS #10054049 Report a problem | ||
Public tax history
| Year | Property taxes | Tax assessment |
|---|---|---|
| 2025 | $3,901 +9.2% | $445,100 +15.1% |
| 2024 | $3,573 +1.7% | $386,800 +9.6% |
| 2023 | $3,515 +22.7% | $352,800 +1.8% |
| 2022 | $2,864 -1% | $346,500 +23.1% |
| 2021 | $2,892 -0.9% | $281,500 -1.1% |
| 2020 | $2,919 -45.7% | $284,500 -1% |
| 2019 | $5,378 +94.6% | $287,500 +7.2% |
| 2018 | $2,763 -0.8% | $268,200 -0.3% |
| 2017 | $2,786 +2% | $269,100 -1% |
| 2016 | $2,731 -5.1% | $271,800 -4.3% |
| 2014 | $2,877 +6.8% | $283,900 +7.1% |
| 2013 | $2,695 -1.7% | $265,000 -1.9% |
| 2012 | $2,743 +3.4% | $270,100 +3.4% |
| 2011 | $2,652 -0.1% | $261,200 |
| 2010 | $2,654 0% | $261,200 |
| 2009 | $2,656 -1.1% | $261,200 +1.1% |
| 2007 | $2,685 | $258,300 +20.8% |
| 2006 | -- | $213,900 +9% |
| 2005 | -- | $196,200 |
Find assessor info on the county website
Neighborhood: 47330
Nearby homes
- $408,8004 bd2 ba2.1k sqft2743 Delucio Blvd, Centerville, IN 47330Off Market
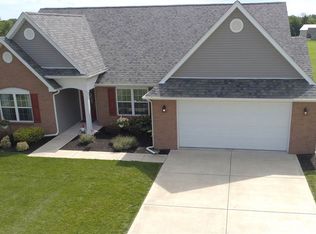
- $361,2003 bd2 ba2.6k sqft2760 Delucio Blvd, Centerville, IN 47330Off Market
- $303,2003 bd3 ba1.6k sqft5720 Bossert Way, Centerville, IN 47330Off Market
- $346,8003 bd2 ba1.7k sqft2721 Mattie Harris Rd, Centerville, IN 47330Off Market
- $497,7003 bd2 ba2.4k sqft5660 Mansfield Pl, Centerville, IN 47330Off Market
- $524,6004 bd3 ba4k sqft2687 Delucio Blvd, Centerville, IN 47330Off Market
- $374,5003 bd3 ba1.9k sqft2773 Mattie Harris Rd, Centerville, IN 47330Off Market
- $374,1003 bd2 ba2.2k sqft5770 Bossert Way, Centerville, IN 47330Off Market
Nearby schools
GreatSchools rating
- 7/10Centerville-Abington Elementary SchoolGrades: 3-6Distance: 1.6 mi
- 7/10Centerville-Abington Jr High SchoolGrades: 7-8Distance: 1.6 mi
- 8/10Centerville Sr High SchoolGrades: 9-12Distance: 1.7 mi
Schools provided by the listing agent
- Elementary: Centerville-Abington Elem School
- Middle: Centerville-Abington Jr High Sch
- High: Centerville Sr High School
Source: MIBOR as distributed by MLS GRID. This data may not be complete. We recommend contacting the local school district to confirm school assignments for this home.


Get pre-qualified for a loan
At Zillow Home Loans, we can pre-qualify you in as little as 5 minutes with no impact to your credit score.An equal housing lender. NMLS #10287.
- Indiana
- Wayne County
- Centerville
- 47330
- 2740 Delucio Blvd
