Picture perfect townhome in highly sought Park View Community! Gorgeously remodeled with the kitchen opened to the family room & dining area. Updates include luxury laminate flooring, stunning porcelain tile floors, new baseboards, & rich granite countertops. New paint is found throughout the interior. Walls of windows capture natural light to create an atmosphere of positivity, & the floor plan is wonderful for entertaining with a spacious living space & a half bath down. Upstairs there are 3 bedrooms & 2 full baths. The primary bedroom features an ensuite bath with walk-in shower & dual sinks plus a huge closet with a custom storage system. The laundry room with a drip-dry bar is also on the second level. Washer & dryer will remain. Yeah! No yard work on the weekends because HOA covers front & exterior maintenance & the sprinkler system! Lewis Park is adjacent with bike & walking trails, play grounds, & a lake. 161 & 360 are nearby for convenience for commuters.
Sold
Price Unknown
2740 Denali Park Dr, Grand Prairie, TX 75050
3beds
1,428sqft
Townhouse
Built in 2005
1,698 Square Feet Lot
$256,300 Zestimate®
$--/sqft
$2,183 Estimated rent
Home value
$256,300
$243,000 - $269,000
$2,183/mo
Zestimate® history
Owner options
List your home for rent
$2,183/mo
Rent Zestimate®
Find your next renter with Zillow Rental Manager. Plus, with online applications, you can quickly screen prospective tenants – for free.
$2,183/mo
Rent Zestimate®
Refinance and save
$158/mo
Est. payment
Refinancing to a lower rate could help reduce your monthly payments and save thousands over the life of the loan.
$158/mo
Est. payment
Explore your selling options
Work with a Zillow partner agent
Leverage their expertise and Zillow's premium Showcase listings to get your home seen by more buyers.
Get startedList with your own agent
Get your home in front of millions of buyers by listing it on Zillow.
Learn how to do itSell it yourself
Take full control of how buyers see your home on Zillow by listing For Sale by Owner (FSBO).
List your homeWhat's special
Zillow last checked:
Listing updated:
Listed by:
John Pollock 0306245 817-460-3900,
Pinnacle Group REALTORS 817-460-3900,
Jill Cates 0655894 817-584-9913,
Pinnacle Group REALTORS
Bought with:
Joseph Mcmahon
Crawford and Company, REALTORS
Source: NTREIS,MLS#: 20452862
Facts & features
Interior
Bedrooms & bathrooms
- Bedrooms: 3
- Bathrooms: 3
- Full bathrooms: 2
- 1/2 bathrooms: 1
Primary bedroom
- Features: Closet Cabinetry, En Suite Bathroom, Separate Shower, Walk-In Closet(s)
- Level: Second
- Dimensions: 15 x 14
Bedroom
- Features: Ceiling Fan(s)
- Level: Second
- Dimensions: 11 x 10
Bedroom
- Features: Ceiling Fan(s)
- Level: Second
- Dimensions: 10 x 10
Primary bathroom
- Features: Built-in Features, Closet Cabinetry, Dual Sinks, En Suite Bathroom, Stone Counters, Separate Shower
- Level: Second
Dining room
- Level: First
- Dimensions: 11 x 8
Other
- Features: Built-in Features, Stone Counters
- Level: Second
Half bath
- Features: Granite Counters
- Level: First
Kitchen
- Features: Breakfast Bar, Built-in Features, Pantry, Stone Counters
- Level: First
- Dimensions: 12 x 10
Living room
- Level: First
- Dimensions: 16 x 12
Utility room
- Features: Utility Room
- Level: Second
- Dimensions: 8 x 6
Heating
- Central, Electric
Cooling
- Central Air, Electric
Appliances
- Included: Dryer, Dishwasher, Electric Range, Disposal, Microwave, Vented Exhaust Fan, Washer
- Laundry: Washer Hookup, Electric Dryer Hookup
Features
- Chandelier, Granite Counters, Open Floorplan, Cable TV
- Flooring: Ceramic Tile, Luxury Vinyl Plank, Tile
- Windows: Window Coverings
- Has basement: No
- Has fireplace: No
Interior area
- Total interior livable area: 1,428 sqft
Property
Parking
- Total spaces: 2
- Parking features: Alley Access, Door-Multi, Driveway, Garage, Garage Door Opener, Garage Faces Rear
- Attached garage spaces: 2
- Has uncovered spaces: Yes
Features
- Levels: Two
- Stories: 2
- Patio & porch: Front Porch
- Exterior features: Rain Gutters
- Pool features: None
Lot
- Size: 1,698 Square Feet
- Features: Subdivision, Sprinkler System
Details
- Parcel number: 281750000202C0000
Construction
Type & style
- Home type: Townhouse
- Architectural style: Traditional
- Property subtype: Townhouse
Materials
- Brick, Rock, Stone
- Foundation: Slab
- Roof: Composition
Condition
- Year built: 2005
Utilities & green energy
- Sewer: Public Sewer
- Water: Public
- Utilities for property: Sewer Available, Water Available, Cable Available
Community & HOA
Community
- Security: Security System, Fire Alarm, Smoke Detector(s)
- Subdivision: Parkview Ph 1a
HOA
- Has HOA: Yes
- Services included: Association Management, Maintenance Grounds, Maintenance Structure
- HOA fee: $158 monthly
- HOA name: Principle Mgmt. Group of North TX
- HOA phone: 214-368-4030
Location
- Region: Grand Prairie
Financial & listing details
- Tax assessed value: $268,880
- Annual tax amount: $6,235
- Date on market: 10/12/2023
- Cumulative days on market: 10 days
- Listing terms: Cash,Conventional,FHA,VA Loan
Price history
| Date | Event | Price |
|---|---|---|
| 1/6/2026 | Listing removed | $2,200$2/sqft |
Source: Zillow Rentals Report a problem | ||
| 12/15/2025 | Price change | $2,200-8.3%$2/sqft |
Source: Zillow Rentals Report a problem | ||
| 12/10/2025 | Price change | $2,400-7.7%$2/sqft |
Source: Zillow Rentals Report a problem | ||
| 11/24/2025 | Listed for rent | $2,600$2/sqft |
Source: Zillow Rentals Report a problem | ||
| 11/16/2023 | Sold | -- |
Source: NTREIS #20452862 Report a problem | ||
| 10/31/2023 | Pending sale | $315,000$221/sqft |
Source: NTREIS #20452862 Report a problem | ||
| 10/23/2023 | Contingent | $315,000$221/sqft |
Source: NTREIS #20452862 Report a problem | ||
| 10/20/2023 | Price change | $315,000-3.1%$221/sqft |
Source: NTREIS #20452862 Report a problem | ||
| 10/12/2023 | Listed for sale | $325,000+27.5%$228/sqft |
Source: NTREIS #20452862 Report a problem | ||
| 10/19/2021 | Sold | -- |
Source: NTREIS #14670521 Report a problem | ||
| 9/30/2021 | Pending sale | $255,000$179/sqft |
Source: NTREIS #14670521 Report a problem | ||
| 9/22/2021 | Contingent | $255,000$179/sqft |
Source: NTREIS #14670521 Report a problem | ||
| 9/17/2021 | Listed for sale | $255,000+114.3%$179/sqft |
Source: NTREIS #14670521 Report a problem | ||
| 8/28/2010 | Listing removed | $119,000$83/sqft |
Source: Prudential Real Estate #11325687 Report a problem | ||
| 7/30/2010 | Pending sale | $119,000$83/sqft |
Source: Prudential Real Estate #11325687 Report a problem | ||
| 3/31/2010 | Price change | $119,000+9.2%$83/sqft |
Source: Prudential Real Estate #11325687 Report a problem | ||
| 1/9/2010 | Price change | $109,000-8.4%$76/sqft |
Source: Prudential Texas Properties #11325687 Report a problem | ||
| 12/16/2009 | Listed for sale | $119,000-4.7%$83/sqft |
Source: Prudential Real Estate #11316880 Report a problem | ||
| 5/30/2009 | Listing removed | $124,900$87/sqft |
Source: Prudential Real Estate #11204001 Report a problem | ||
| 5/20/2009 | Price change | $124,900-7.4%$87/sqft |
Source: Prudential Real Estate #11204001 Report a problem | ||
| 4/28/2009 | Price change | $134,900-3.6%$94/sqft |
Source: NRT Dallas #11142539 Report a problem | ||
| 2/3/2009 | Listed for sale | $139,900$98/sqft |
Source: NRT Dallas #11142539 Report a problem | ||
Public tax history
| Year | Property taxes | Tax assessment |
|---|---|---|
| 2025 | $6,646 -14.3% | $268,880 -14.5% |
| 2024 | $7,754 +29.2% | $314,460 +11% |
| 2023 | $6,000 -4.5% | $283,350 +15.3% |
| 2022 | $6,283 +9.2% | $245,790 +22.7% |
| 2021 | $5,756 +19.9% | $200,360 +9.9% |
| 2020 | $4,800 -1.7% | $182,320 |
| 2019 | $4,885 -1.6% | $182,320 |
| 2018 | $4,964 +11.1% | $182,320 +11.1% |
| 2017 | $4,468 +20.7% | $164,150 +39.1% |
| 2016 | $3,701 +4% | $118,050 |
| 2015 | $3,558 | $118,050 |
| 2014 | $3,558 | $118,050 |
| 2013 | -- | -- |
| 2012 | -- | -- |
| 2011 | -- | -- |
| 2010 | -- | -- |
| 2009 | -- | -- |
| 2008 | -- | -- |
| 2007 | -- | -- |
Find assessor info on the county website
Neighborhood: Parkview Townhomes
Nearby homes
- $238,9002 bd3 ba1.2k sqft2738 Denali Park Dr, Grand Prairie, TX 75050Off Market

- $247,5002 bd2 ba1.2k sqft2742 Denali Park Dr, Grand Prairie, TX 75050Off Market

- $245,7003 bd3 ba1.4k sqft2736 Denali Park Dr, Grand Prairie, TX 75050Off Market
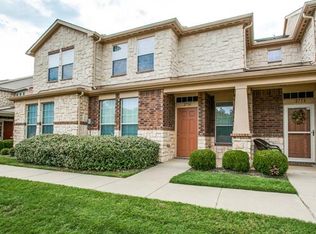
- $304,1003 bd3 ba2.2k sqft2734 Denali Park Dr, Grand Prairie, TX 75050Off Market

- $271,2003 bd3 ba1.6k sqft2746 Denali Park Dr, Grand Prairie, TX 75050Off Market
- $260,5003 bd2 ba1.3k sqft2748 Denali Park Dr, Grand Prairie, TX 75050Off Market
- $284,0003 bd3 ba-- sqft2730 Denali Park Dr, Grand Prairie, TX 75050Off Market
- $267,8002 bd2 ba1.6k sqft2739 Denali Park Dr, Grand Prairie, TX 75050Off Market
Nearby schools
GreatSchools rating
- 6/10Eisenhower Elementary SchoolGrades: PK-5Distance: 1.3 mi
- 4/10Digital Arts & Technology Academy at Adams MiddleGrades: 6-8Distance: 2.2 mi
- 2/10Grand Prairie High SchoolGrades: 9-12Distance: 2.8 mi
Schools provided by the listing agent
- Elementary: Eisenhower
- Middle: Adams
- High: Grand Prairie
- District: Grand Prairie ISD
Source: NTREIS. This data may not be complete. We recommend contacting the local school district to confirm school assignments for this home.
Get a cash offer in 3 minutes
Find out how much your home could sell for in as little as 3 minutes with a no-obligation cash offer.
Estimated market value
$256,300
Get a cash offer in 3 minutes
Find out how much your home could sell for in as little as 3 minutes with a no-obligation cash offer.
Estimated market value
$256,300
- Texas
- Dallas County
- Grand Prairie
- 75050
- Parkview Townhomes
- 2740 Denali Park Dr
Nearby cities
Nearby neighborhoods
Nearby zip codes
Other Grand Prairie Topics
