Skip main navigation
Sold
  • Price Unknown

    2740 Dobbin Ter NW, Lebo, KS 66856

    3beds
    1,610sqft
    Single Family Residence, Residential
    Built in 2007
    9.1 Acres Lot
    $415,000 Zestimate®
    $--/sqft
    $1,458 Estimated rent

    Home value

    $415,000

    Estimated sales range

    Not available

    $1,458/mo

    Zestimate® history
    Loading
    Loading...

    Owner options

    List your home for rent

    $1,458/mo

    Rent Zestimate®

    Find your next renter with Zillow Rental Manager. Plus, with online applications, you can quickly screen prospective tenants – for free.

    Learn more

    $1,458/mo

    Rent Zestimate®

    Refinance and save

    Refinancing to a lower rate could help reduce your monthly payments and save thousands over the life of the loan.

    See today's rates

    Explore your selling options

    Work with a Zillow partner agent

    Leverage their expertise and Zillow's premium Showcase listings to get your home seen by more buyers.

    Get started

    List with your own agent

    Get your home in front of millions of buyers by listing it on Zillow.

    Learn how to do it

    Sell it yourself

    Take full control of how buyers see your home on Zillow by listing For Sale by Owner (FSBO).

    List your home

    What's special

    Beautiful lake viewVaulted ceilingsSplit bedroom layout
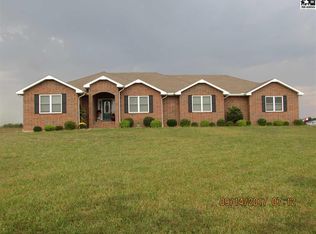
    Beautiful lake view ranch. This home creates the feeling of space with its Open concept Kitchen, Dining and Living room area with Vaulted ceilings. 9 foot ceilings throughout the rest of the home. this home also features the split bedroom layout, with the master bedroom on one side of the home and the other two bedrooms on the other side of the home offering more privacy and a quieter environment. The kitchen, bathroom, and laundry room cabinets are custom made; the interior doors are solid oak. Enjoy the energy savings with the double paned paned windows and doors and a Rheem brand furnace and AC. There is plenty of room for all of your tools and toys in the oversized (27 1/2 X 29) garage complete with Wayne Dalton insulated electric doors.

    Zillow last checked:

    Listing updated:

    Listed by:

    Victor Edelman 620-366-0339,

    Tri-County Real Estate

    Bought with:

    Angela Blankley, 00233074

    CB Emporia Real Estate

    Source: Sunflower AOR as distributed by MLS GRID,MLS#: 239926MLS Logo

    Facts & features

    Interior

    Bedrooms & bathrooms
    • Bedrooms: 3
    • Bathrooms: 3
    • Full bathrooms: 2
    • 1/2 bathrooms: 1
    Primary bedroom
    • Level: Main
    • Area: 195
    • Dimensions: 13x15
    Bedroom 2
    • Level: Main
    • Area: 120
    • Dimensions: 10x12
    Bedroom 3
    • Level: Main
    • Area: 120
    • Dimensions: 10x12
    Dining room
    • Level: Main
    • Area: 117
    • Dimensions: 13x9
    Kitchen
    • Level: Main
    • Area: 156
    • Dimensions: 13x12
    Laundry
    • Level: Main
    Living room
    • Level: Main
    • Area: 323
    • Dimensions: 17x19
    Heating
    • Natural Gas, Propane Rented
    Cooling
    • Central Air
    Appliances
    • Laundry: Main Level, Separate Room
    Features
    • High Ceilings, Vaulted Ceiling(s)
    • Flooring: Hardwood, Carpet
    • Basement: Concrete,Full,Partially Finished
    • Has fireplace: No
    Interior area
    • Total structure area: 1,610
    • Total interior livable area: 1,610 sqft
    • Finished area above ground: 1,530
    • Finished area below ground: 80

    Property

    Parking
    • Total spaces: 2
    • Parking features: Attached
    • Attached garage spaces: 2
    Features
    • Patio & porch: Deck, Covered
    • Waterfront features: Lake Front
    Lot
    • Size: 9.10 Acres
    • Dimensions: 9.1 Acres
    Details
    • Additional structures: Shed(s), Outbuilding
    • Parcel number: R1723
    • Special conditions: Standard,Arm's Length

    Construction

    Type & style
    • Home type: SingleFamily
    • Architectural style: Ranch
    • Property subtype: Single Family Residence, Residential
    Materials
    • Frame
    • Roof: Architectural Style
    Condition
    • Year built: 2007

    Utilities & green energy

    • Sewer: Private Lagoon
    • Water: Rural Water

    Community & neighborhood

    Location
    • Region: Lebo
    • Subdivision: Lebo City

    Price history

    DateEventPrice
    7/31/2025Sold--
    Source: Sunflower AOR as distributed by MLS GRID #239926 Report a problem
    6/24/2025Pending sale$409,000$254/sqft
    Source: Sunflower AOR as distributed by MLS GRID #239926 Report a problem
    6/19/2025Listed for sale$409,000$254/sqft
    Source: Sunflower AOR as distributed by MLS GRID #239926 Report a problem
    7/2/2012Sold--
    Source: Sunflower AOR as distributed by MLS GRID #48038 Report a problem

    Public tax history

    Tax history is unavailable.

    Neighborhood: 66856

    Nearby schools

    GreatSchools rating
    Schools provided by the listing agent
    • Elementary: Lebo Elementary School/USD 293
    • Middle: Lebo Middle School/USD 243
    • High: Lebo High School/USD 243

    Source: Sunflower AOR as distributed by MLS GRID. This data may not be complete. We recommend contacting the local school district to confirm school assignments for this home.