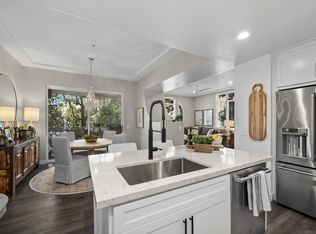
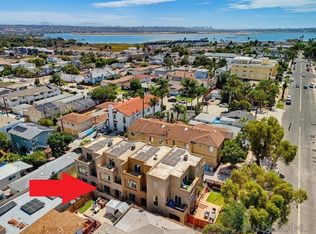
Experience serene living in Liberty Station this beautifully upgraded 3-bedroom, 3-bath Townhome in the heart of Point Loma. Offering a spacious, rarely available, floor plan, with a bedroom and full bath on the main floor. This stunning home combines modern upgrades with an unbeatable walkable lifestyle. The interior features include wood flooring and custom plantation shutters throughout. The top-of-the-line gourmet kitchen showcases premium finishes, Thermador/JennAir appliances, custom cabinetry, stone countertops, and a designer tile backsplash. The primary bathroom has been tastefully renovated with a dual-sink vanity, stone countertops, updated mirrors, and fixtures. The inviting living room is anchored by a custom rock fireplace with built-in recessed entertainment and opens to a private balcony overlooking the peaceful grassy area—an ideal space to relax or entertain. Additional highlights include a finished garage, abundant built-in storage, and quality upgrades throughout. Just moments from Liberty Station's renowned restaurants, cafés, boutiques, Trader Joe's, Liberty Public Market, The LOT, fitness and sports facilities, the Cygnet Theatre, and scenic waterfront trails. Ideally located near golf courses, yacht clubs, downtown San Diego, San Diego International Airport, and the area's beautiful waterfront, this exceptional home offers the perfect blend of comfort, convenience, and coastal living.
For sale
$1,200,000
2740 E Evans Rd Unit 11, San Diego, CA 92106
3beds
1,105sqft
Townhouse
Built in 2004
0.34 Acres Lot
$1,173,300 Zestimate®
$1,086/sqft
$350/mo HOA
What's special
Top-of-the-line gourmet kitchenCustom cabinetryPremium finishesQuality upgrades throughoutDesigner tile backsplashStone countertopsAbundant built-in storage
- 41 days
- 649
- 36
Zillow last checked:
Listing updated:
Listed by:
Tami Fuller DRE #01000767 Mobile:619-980-8264,
Coldwell Banker West
Source: SDMLS,MLS#: 260021727 Originating MLS: SDMLS
Originating MLS: SDMLSFacts & features
Interior
Bedrooms & bathrooms
- Bedrooms: 3
- Bathrooms: 3
- Full bathrooms: 3
Heating
- Fireplace, Forced Air Unit
Cooling
- Central Forced Air
Appliances
- Included: Dishwasher, Disposal, Dryer, Fire Sprinklers, Garage Door Opener, Microwave, Refrigerator, Washer, Built In Range, Continuous Clean Oven, Convection Oven, Electric Oven, Range/Stove Hood, Self Cleaning Oven, Counter Top, Gas Cooking, Gas Water Heater, Water Heater Unit
- Laundry: Electric, Gas, Washer Hookup
Features
- Balcony, Bathtub, Built-Ins, Ceiling Fan, High Ceilings (9 Feet+), Living Room Balcony, Living Room Deck Attached, Low Flow Shower, Low Flow Toilet(s), Open Floor Plan, Recessed Lighting, Remodeled Kitchen, Shower, Shower in Tub, Stone Counters, Storage Space, Kitchen Open to Family Rm
- Flooring: Carpet, Tile, Wood
- Number of fireplaces: 1
- Fireplace features: FP in Family Room, FP in Living Room, Gas, Gas Starter, Heatilator
- Common walls with other units/homes: No Unit Above or Below,Middle,2+ common walls
Interior area
- Total structure area: 1,105
- Total interior livable area: 1,105 sqft
Video & virtual tour
Property
Parking
- Total spaces: 2
- Parking features: Attached, Direct Garage Access, Garage, Garage - Rear Entry, Garage - Single Door, Garage Door Opener
- Garage spaces: 2
Accessibility
- Accessibility features: 2+ Access Exits, Doors - Swing In, Parking, See Remarks, 32 Inch+ Wide Doors, Entry Slope < 1 Foot
Features
- Levels: 3 Story
- Stories: 3
- Patio & porch: Balcony, Concrete, Patio Open, Porch, Porch - Front
- Pool features: N/K
- Spa features: N/K
- Fencing: N/K
- Has view: Yes
- View description: Evening Lights, Parklike, Neighborhood, Trees/Woods
- Frontage type: Open Space,Other/Remarks
Lot
- Size: 0.34 Acres
Details
- Additional structures: N/K
- Parcel number: 4508132205
- Zoning: R-1:SINGLE
- Zoning description: R-1:SINGLE
Construction
Type & style
- Home type: Townhouse
- Architectural style: Mediterranean/Spanish,Modern
- Property subtype: Townhouse
Materials
- Stucco, Wood/Stucco, Drywall Walls
- Roof: Tile/Clay,Spanish Tile,Tile
Condition
- Turnkey,Updated/Remodeled
- Year built: 2004
Utilities & green energy
- Sewer: Sewer Connected
- Water: Meter on Property, Public
- Utilities for property: Cable Available, Electricity Connected, Natural Gas Connected, Phone Available, See Remarks, Sewer Connected, Water Connected
Community & HOA
Community
- Features: Pet Restrictions, Recreation Area, Other/Remarks
- Security: Other/Remarks, Smoke Detector, Carbon Monoxide Detectors, Fire/Smoke Detection Sys
- Subdivision: POINT LOMA
HOA
- Amenities included: Pet Rules, Pets Permitted, Picnic Area
- Services included: Common Area Maintenance, Exterior (Landscaping), Exterior Bldg Maintenance, Roof Maintenance, Termite, Pest Control
- HOA fee: $350 monthly
- HOA name: Anchor Cove
Location
- Region: San Diego
Financial & listing details
- Price per square foot: $1,086/sqft
- Tax assessed value: $852,346
- Date on market: 9/4/2026
- Listing terms: Cal Vet,Cash,Conventional,FHA,VA,Cash To New Loan,Submit
- Electric utility on property: Yes
Estimated market value
$1,173,300
$1.11M - $1.23M
$5,056/mo
Price history
| Date | Event | Price |
|---|---|---|
| 9/4/2026 | Listed for sale | $1,200,000-4%$1,086/sqft |
Source:  SDMLS #260021727 Report a problem SDMLS #260021727 Report a problem | ||
| 9/4/2026 | Listing removed | $1,250,000$1,131/sqft |
Source: SDMLS #260016624 Report a problem | ||
| 7/8/2026 | Listed for sale | $1,250,000+61.9%$1,131/sqft |
Source: SDMLS #260016624 Report a problem | ||
| 7/27/2020 | Sold | $772,000+0.3%$699/sqft |
Source: SDMLS #200028833 Report a problem | ||
| 6/27/2020 | Pending sale | $770,000$697/sqft |
Source: Carolyn Yarbrough, Broker #200028833 Report a problem | ||
| 6/23/2020 | Listed for sale | $770,000+71.1%$697/sqft |
Source: Carolyn Yarbrough, Broker #200028833 Report a problem | ||
| 2/4/2013 | Sold | $450,000+4.7%$407/sqft |
Source: Public Record Report a problem | ||
| 1/16/2013 | Listed for sale | $430,000$389/sqft |
Source: Windermere Real Estate SoCal #130002320 Report a problem | ||
Public tax history
| Year | Property taxes | Tax assessment |
|---|---|---|
| 2026 | -- | $852,346 +2% |
| 2025 | $11,529 +3.3% | $835,634 +2% |
| 2024 | $11,158 +1.9% | $819,250 +2% |
| 2023 | $10,945 +2.2% | $803,187 +2% |
| 2022 | $10,709 +0.9% | $787,439 +2% |
| 2021 | $10,612 +44.6% | $772,000 +52.4% |
| 2020 | $7,339 +21.6% | $506,687 +2% |
| 2019 | $6,034 -11.7% | $496,753 +2% |
| 2018 | $6,837 +2% | $487,014 +2% |
| 2017 | $6,705 -0.2% | $477,466 +2% |
| 2016 | $6,722 +1.3% | $468,104 +1.5% |
| 2015 | $6,637 +1.9% | $461,073 +2% |
| 2014 | $6,515 | $452,042 +49.7% |
| 2013 | -- | $302,000 |
| 2012 | -- | $302,000 -25.6% |
| 2011 | -- | $406,155 +0.8% |
| 2010 | -- | $403,120 -0.2% |
| 2009 | -- | $404,079 +2% |
| 2008 | -- | $396,157 +2% |
| 2007 | -- | $388,390 +2% |
| 2006 | -- | $380,775 +2% |
| 2005 | -- | $373,309 +2% |
| 2004 | -- | $365,990 |
Find assessor info on the county website
Monthly payment
Est. payment
Payment breakdown
Explore the cost of this home by adjusting the details. Changes won't be saved.Climate risks
Neighborhood: Midway District
Nearby schools
Schools provided by the listing agent
- District: San Diego Unified School Distric
Source: SDMLS. This data may not be complete. We recommend contacting the local school district to confirm school assignments for this home.
- $1,360,0003 bd4 ba1.5k sqft2730 E Evans Rd UNIT 9, San Diego, CA 92106Sold
- $1,271,5003 bd4 ba1.5k sqft2740 E Evans Rd E #12, San Diego, CA 92106Off Market

- $656,8093 bd3 ba1k sqft2740 E Evans Rd UNIT 12, San Diego, CA 92106Off Market

- $1,190,5003 bd3 ba1.5k sqft2730 E Evans Rd UNIT 7, San Diego, CA 92106Off Market

Similar homes
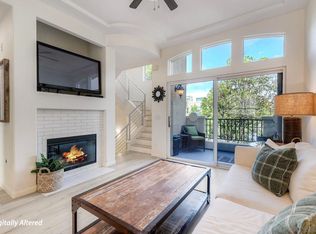
- $1,195,0003 bd3 ba1.1k sqftAnchor Cove, San Diego, CA 92106For Sale
 MLS ID #260021022, Marissa Montano, Fit Properties. SDMLS
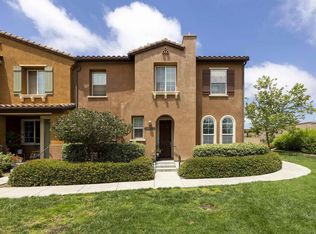
 - $1,199,0003 bd3 ba1.5k sqftAiroso, San Diego, CA 92130For Sale
 MLS ID #260015631, Sebastian White, Home Base Properties. SDMLS
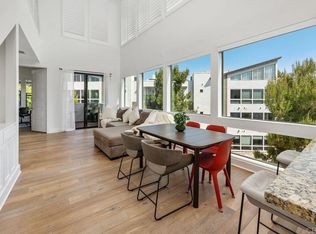
 - $1,200,0003 bd2 ba1.6k sqft8383 Distinctive Dr, San Diego, CA 92108For Sale
 MLS ID #NDP2605002, Moira Tapia, Coldwell Banker Realty. CRMLS
 - $1,349,0003 bd4 ba1.4k sqftLamont Townhomes, San Diego, CA 92109For Sale
 MLS ID #260022308, Noah Grassi, Compass. SDMLS
