Discover the perfect blend of tranquility and convenience in this charming St. Louis Park home. With a full second-floor remodel, enjoy three spacious bedrooms on one level—a rare find in this area. The primary bedroom boasts a private bath and large walk-in closet for your comfort and convenience. Indoor living spaces feature a large dining room/living room area - great for entertaining or enjoying time with friends and family. A recently remodeled bathroom is lovely and practical. Outside, entertain effortlessly on the large deck and patio, perfect for enjoying the outdoors. Mechanical Updates include Furnace and AC(2015) and Water Heater/Water Softener (2022).
Conveniently located near Peter Hobart Elementary, St. Louis Park High School, and the Cedar Lake Trail—ideal for biking to nearby attractions or commuting via highways.
Don't miss out on this opportunity to call this wonderful neighborhood home—schedule a showing today!
Closed
$480,000
2740 Edgewood Ave S, Saint Louis Park, MN 55426
4beds
1,854sqft
Single Family Residence
Built in 1950
5,227 Square Feet Lot
$496,500 Zestimate®
$259/sqft
$2,858 Estimated rent
Home value
$496,500
$472,000 - $521,000
$2,858/mo
Zestimate® history
Owner options
List your home for rent
$2,858/mo
Rent Zestimate®
Find your next renter with Zillow Rental Manager. Plus, with online applications, you can quickly screen prospective tenants – for free.
$2,858/mo
Rent Zestimate®
Refinance and save
$3,040/mo
Est. payment
Refinancing to a lower rate could help reduce your monthly payments and save thousands over the life of the loan.
$3,040/mo
Est. payment
Explore your selling options
Work with a Zillow partner agent
Leverage their expertise and Zillow's premium Showcase listings to get your home seen by more buyers.
Get startedList with your own agent
Get your home in front of millions of buyers by listing it on Zillow.
Learn how to do itSell it yourself
Take full control of how buyers see your home on Zillow by listing For Sale by Owner (FSBO).
List your homeWhat's special
Indoor living spacesLarge deckLarge dining roomPrivate bathRecently remodeled bathroomMechanical updates
Zillow last checked:
Listing updated:
Listed by:
Brian Houts 612-227-0863,
JPW Realty
Bought with:
Jay Ettinger
Edina Realty, Inc.
Source: NorthstarMLS as distributed by MLS GRID,MLS#: 6447746
Facts & features
Interior
Bedrooms & bathrooms
- Bedrooms: 4
- Bathrooms: 3
- Full bathrooms: 2
- 3/4 bathrooms: 1
Bedroom
- Level: Main
- Area: 88 Square Feet
- Dimensions: 11x8
Bedroom 2
- Level: Upper
- Area: 99 Square Feet
- Dimensions: 11x9
Bedroom 3
- Level: Upper
- Area: 137.75 Square Feet
- Dimensions: 14.5x9.5
Bedroom 4
- Level: Upper
- Area: 126.5 Square Feet
- Dimensions: 11.5x11
Deck
- Level: Main
- Area: 153 Square Feet
- Dimensions: 17x9
Dining room
- Level: Main
- Area: 156 Square Feet
- Dimensions: 13x12
Family room
- Level: Lower
- Area: 270 Square Feet
- Dimensions: 27x10
Kitchen
- Level: Main
- Area: 112 Square Feet
- Dimensions: 14x8
Living room
- Level: Main
- Area: 192 Square Feet
- Dimensions: 16x12
Patio
- Level: Main
- Area: 340 Square Feet
- Dimensions: 20x17
Walk in closet
- Level: Upper
- Area: 72 Square Feet
- Dimensions: 9x8
Heating
- Forced Air
Cooling
- Central Air
Appliances
- Included: Dishwasher, Dryer, Gas Water Heater, Microwave, Range, Refrigerator, Stainless Steel Appliance(s), Washer, Water Softener Owned
- Laundry: In Basement
Features
- Basement: Block,Partially Finished,Storage Space
Interior area
- Total structure area: 1,854
- Total interior livable area: 1,854 sqft
- Finished area above ground: 1,479
- Finished area below ground: 375
Property
Parking
- Total spaces: 1
- Parking features: Detached Garage, Concrete
- Garage spaces: 1
- Details: Garage Dimensions (20x14)
Accessibility
- Accessibility features: None
Features
- Levels: Two
- Stories: 2
- Patio & porch: Deck, Patio
- Pool features: None
- Fencing: Chain Link
Lot
- Size: 5,227 Square Feet
- Dimensions: 40 x 128
- Features: Near Public Transit, Tree Coverage - Medium
Details
- Foundation area: 732
- Parcel number: 0811721410147
- Zoning description: Residential-Single Family
Construction
Type & style
- Home type: SingleFamily
- Property subtype: Single Family Residence
Materials
- Block
- Roof: Age Over 8 Years
Condition
- New construction: No
- Year built: 1950
Utilities & green energy
- Electric: Circuit Breakers
- Gas: Natural Gas
- Sewer: City Sewer/Connected
- Water: City Water/Connected
Community & HOA
HOA
- Has HOA: No
Location
- Region: Saint Louis Park
Financial & listing details
- Price per square foot: $259/sqft
- Tax assessed value: $475,000
- Annual tax amount: $5,877
- Date on market: 4/17/2024
- Cumulative days on market: 8 days
- Road surface type: Paved
Price history
| Date | Event | Price |
|---|---|---|
| 5/31/2024 | Sold | $480,000-2%$259/sqft |
Source:  NorthstarMLS as distributed by MLS GRID #6447746 Report a problem NorthstarMLS as distributed by MLS GRID #6447746 Report a problem | ||
| 5/3/2024 | Pending sale | $490,000$264/sqft |
Source: NorthstarMLS as distributed by MLS GRID #6447746 Report a problem | ||
| 4/25/2024 | Listed for sale | $490,000+127.9%$264/sqft |
Source: NorthstarMLS as distributed by MLS GRID #6447746 Report a problem | ||
| 6/27/2006 | Sold | $215,000+19.4%$116/sqft |
Source: Public Record Report a problem | ||
| 6/24/2003 | Sold | $180,000$97/sqft |
Source: Public Record Report a problem | ||
Public tax history
| Year | Property taxes | Tax assessment |
|---|---|---|
| 2025 | $6,234 +6.1% | $475,000 +5.6% |
| 2024 | $5,877 -3.8% | $449,700 +2% |
| 2023 | $6,107 +19.8% | $441,000 -3.5% |
| 2022 | $5,099 +6.4% | $456,900 +19.2% |
| 2021 | $4,790 -2.6% | $383,200 +5% |
| 2020 | $4,920 +2.7% | $365,000 +1.4% |
| 2019 | $4,790 -2.6% | $360,100 +5% |
| 2018 | $4,920 +4% | $343,000 +9.3% |
| 2017 | $4,729 +7.4% | $313,900 -1.1% |
| 2016 | $4,404 -4.8% | $317,300 +64.4% |
| 2015 | $4,625 +70.7% | $193,000 +8.8% |
| 2014 | $2,710 +9.4% | $177,400 -2.5% |
| 2013 | $2,478 -4.5% | $182,000 -5.4% |
| 2012 | $2,595 +2.9% | $192,300 -2% |
| 2011 | $2,523 +8.7% | $196,200 -0.7% |
| 2010 | $2,321 -1.3% | $197,500 -3.2% |
| 2009 | $2,352 +13.8% | $204,100 +12.9% |
| 2006 | $2,067 +11.2% | $180,800 +14.9% |
| 2005 | $1,858 +11.4% | $157,300 +15% |
| 2004 | $1,668 +10.6% | $136,800 +11.9% |
| 2002 | $1,508 -32.2% | $122,200 |
| 2001 | $2,225 | -- |
Find assessor info on the county website
Neighborhood: Bronx Park
Nearby homes
- $456,9003 bd2 ba1.7k sqft2736 Edgewood Ave S, Saint Louis Park, MN 55426Off Market
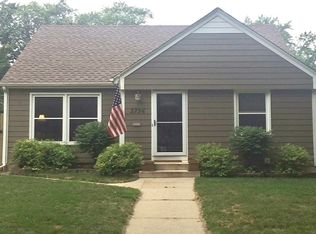
- $490,8005 bd2 ba1.4k sqft2746 Edgewood Ave S, Saint Louis Park, MN 55426Off Market
- $---- bd-- ba-- sqft2746 Edgewood Ave S, Minneapolis, MN 55426Off Market
- $478,7004 bd2 ba2k sqft2732 Edgewood Ave S, Saint Louis Park, MN 55426Off Market
- $370,0003 bd2 ba1.6k sqft2728 Edgewood Ave S, Saint Louis Park, MN 55426Sold
- $418,2004 bd2 ba1.5k sqft2754 Edgewood Ave S, Saint Louis Park, MN 55426Off Market
- $390,0003 bd1 ba1.5k sqft2741 Florida Ave S, Saint Louis Park, MN 55426Sold
- $268,6003 bd1 ba1k sqft2737 Florida Ave S, Saint Louis Park, MN 55426Off Market
Nearby schools
GreatSchools rating
- 7/10Peter Hobart Elementary SchoolGrades: K-5Distance: 0.2 mi
- 5/10St. Louis Park Middle SchoolGrades: 6-8Distance: 1 mi
- 8/10St. Louis Park Senior High SchoolGrades: 9-12Distance: 0.7 mi
Get a cash offer in 3 minutes
Find out how much your home could sell for in as little as 3 minutes with a no-obligation cash offer.
Estimated market value
$496,500
Get a cash offer in 3 minutes
Find out how much your home could sell for in as little as 3 minutes with a no-obligation cash offer.
Estimated market value
$496,500
- Minnesota
- Hennepin County
- Saint Louis Park
- 55426
- Bronx Park
- 2740 Edgewood Ave S
Nearby cities
Nearby neighborhoods
Nearby zip codes
Other Saint Louis Park Topics
- Apartments for Rent in 55426
- Houses for Sale in 55426
- Houses for Rent in 55426
- 55426 Real Estate
- Saint Louis Park Condos
- Houses for Sale in Saint Louis Park
- Newest Listings in Saint Louis Park
- Saint Louis Park Home Values
- Saint Louis Park Real Estate Agents
- Saint Louis Park Refinance
- Saint Louis Park Mortgage Rates
