Skip main navigation
Closed
  • $623,000

    2740 Evan Manor Ln, Cumming, GA 30041

    4beds
    3,774sqft
    Single Family Residence, Residential
    Built in 2010
    10,454.4 Square Feet Lot
    $635,500 Zestimate®
    $165/sqft
    $3,585 Estimated rent

    Home value

    $635,500

    $604,000 - $667,000

    $3,585/mo

    Zestimate® history
    Loading
    Loading...

    Owner options

    List your home for rent

    $3,585/mo

    Rent Zestimate®

    Find your next renter with Zillow Rental Manager. Plus, with online applications, you can quickly screen prospective tenants – for free.

    Learn more

    $3,585/mo

    Rent Zestimate®

    Refinance and save

    $4,275/mo

    Est. payment

    Refinancing to a lower rate could help reduce your monthly payments and save thousands over the life of the loan.

    See today's rates

    $4,275/mo

    Est. payment

    Explore your selling options

    Work with a Zillow partner agent

    Leverage their expertise and Zillow's premium Showcase listings to get your home seen by more buyers.

    Get started

    List with your own agent

    Get your home in front of millions of buyers by listing it on Zillow.

    Learn how to do it

    Sell it yourself

    Take full control of how buyers see your home on Zillow by listing For Sale by Owner (FSBO).

    List your home

    What's special

    Boat rampsSeparate tile showerLarge islandSpacious layoutSeparate sitting roomOversized primary suiteCharming shops
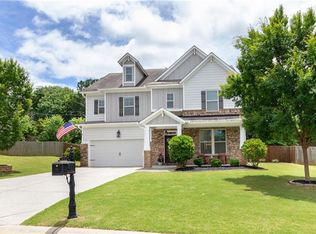
    Experience the pinnacle of comfortable living at 2740 Evan Manor Lane in Cumming, Georgia. This expansive residence offers 4 bedrooms, 3.5 bathrooms, and an impressive 3,774 square feet of living space, all nestled on a .24-acre lot. Step inside to discover a wealth of unique features, including an oversized primary suite complete with a separate sitting room and fireplace, along with his and her closets for added convenience. Unwind in the primary bath, featuring a separate tile shower and soaking tub, offering a tranquil retreat after a long day. Upstairs, an expansive loft awaits, providing endless possibilities for relaxation or entertainment. The home's open and spacious layout effortlessly caters to both casual living and formal gatherings. Indulge your culinary passions in the chef's dream kitchen, boasting a large island with custom butcher block and built-in pet bowls, seamlessly flowing into the great room with a cozy fireplace and custom shelving, creating a warm and inviting atmosphere for gatherings and relaxation. Beyond the confines of the property, residents can relish easy access to Lake Lanier, with its parks, beaches, and boat ramps just a leisurely stroll away. Additionally, Cumming City Center beckons with its charming shops and restaurants, offering abundant opportunities for dining and entertainment. Recent upgrades include a new roof in 2023, an upstairs A/C unit installed in 2021, and a rebuilt fence. The home is equipped with EV charger outlets in the garage. Step outside onto the covered patio adorned with cafe lights, setting the stage for outdoor gatherings or serene evenings under the stars. Don't let the opportunity slip away to make this stunning property your own. Contact us today to schedule a tour and make your dream home a reality!

    Zillow last checked:

    Listing updated:

    Listing Provided by:

    ANDREW NGUYEN,

    Keller Williams Realty Peachtree Rd.,

    Jassey Hilotin,

    Keller Williams Realty Peachtree Rd.

    Bought with:

    Dusty LaBossiere, 360083

    Century 21 Results

    Source: FMLS GA,MLS#: 7341027MLS Logo

    Facts & features

    Interior

    Bedrooms & bathrooms
    • Bedrooms: 4
    • Bathrooms: 4
    • Full bathrooms: 3
    • 1/2 bathrooms: 1
    Primary bedroom
    • Features: Oversized Master, Sitting Room, Other
    • Level: Oversized Master, Sitting Room, Other
    Bedroom
    • Features: Oversized Master, Sitting Room, Other
    Primary bathroom
    • Features: Double Vanity, Separate Tub/Shower, Other
    Dining room
    • Features: Separate Dining Room
    Kitchen
    • Features: Breakfast Bar, Breakfast Room, Cabinets Stain, Eat-in Kitchen, Pantry Walk-In, Stone Counters, View to Family Room
    Heating
    • Central
    Cooling
    • Central Air
    Appliances
    • Included: Dishwasher, Disposal, Double Oven, Gas Cooktop, Microwave
    • Laundry: In Hall, Upper Level
    Features
    • Double Vanity
    • Flooring: Carpet, Hardwood
    • Windows: None
    • Basement: None
    • Number of fireplaces: 2
    • Fireplace features: Factory Built
    • Common walls with other units/homes: No Common Walls
    Interior area
    • Total structure area: 3,774
    • Total interior livable area: 3,774 sqft
    • Finished area above ground: 3,774

    Property

    Parking
    • Total spaces: 2
    • Parking features: Driveway, Garage, Garage Door Opener, Garage Faces Front, Kitchen Level, Level Driveway
    • Garage spaces: 2
    • Has uncovered spaces: Yes
    Accessibility
    • Accessibility features: None
    Features
    • Levels: Two
    • Stories: 2
    • Patio & porch: Covered, Rear Porch
    • Exterior features: Private Yard
    • Pool features: None
    • Spa features: None
    • Fencing: Back Yard,Fenced,Wood
    • Has view: Yes
    • View description: Other
    • Waterfront features: None
    • Body of water: None
    Lot
    • Size: 10,454 sqft
    • Features: Back Yard, Front Yard, Landscaped, Level
    Details
    • Additional structures: Other
    • Parcel number: 225   293
    • Other equipment: None
    • Horse amenities: None

    Construction

    Type & style
    • Home type: SingleFamily
    • Architectural style: Craftsman
    • Property subtype: Single Family Residence, Residential
    Materials
    • Cement Siding, Frame
    • Foundation: None
    • Roof: Composition
    Condition
    • Resale
    • New construction: No
    • Year built: 2010

    Utilities & green energy

    • Electric: 220 Volts in Garage, 220 Volts in Laundry
    • Sewer: Public Sewer
    • Water: Private
    • Utilities for property: Cable Available, Electricity Available, Natural Gas Available, Phone Available, Sewer Available, Underground Utilities, Water Available
    Green energy
    • Energy efficient items: None
    • Energy generation: None

    Community & neighborhood

    Security
    • Security features: Smoke Detector(s)
    Community
    • Community features: None
    Location
    • Region: Cumming
    • Subdivision: Avalon

    HOA & financial

    HOA
    • Has HOA: Yes
    • HOA fee: $600 annually

    Other

    Other facts
    • Road surface type: Asphalt

    Price history

    DateEventPrice
    3/28/2024Sold$623,000+13.3%$165/sqft
    Source: FMLS GA #7341027 Report a problem
    2/27/2024Pending sale$550,000$146/sqft
    Source: GAMLS #10256844 Report a problem
    2/22/2024Listed for sale$550,000+65.2%$146/sqft
    Source: GAMLS #10256844 Report a problem
    8/30/2019Sold$333,000-2%$88/sqft
    Source: FMLS GA #6561617 Report a problem
    8/5/2019Pending sale$339,900$90/sqft
    Source: Drake Realty of GA, Inc. #6561617 Report a problem
    7/22/2019Listed for sale$339,900$90/sqft
    Source: Drake Realty of GA, Inc. #6561617 Report a problem
    7/5/2019Pending sale$339,900$90/sqft
    Source: Drake Realty of GA, Inc. #6561617 Report a problem
    6/20/2019Price change$339,900-2.9%$90/sqft
    Source: Drake Realty of GA, Inc. #6561617 Report a problem
    6/18/2019Price change$349,8990%$93/sqft
    Source: Drake Realty of GA, Inc. #6561617 Report a problem
    6/10/2019Price change$349,900-2.8%$93/sqft
    Source: Drake Realty of GA, Inc. #6561617 Report a problem
    6/7/2019Price change$359,9000%$95/sqft
    Source: Drake Realty of GA, Inc. #6561617 Report a problem
    5/31/2019Listed for sale$360,000+49.6%$95/sqft
    Source: Drake Realty of GA, Inc. #6561617 Report a problem
    6/10/2010Sold$240,600$64/sqft
    Source: Public Record Report a problem

    Public tax history

    YearProperty taxesTax assessment
    2025$6,167 +24.4%$251,468 +4.4%
    2024$4,956 +17.9%$240,824 +10.8%
    2023$4,204 +0.4%$217,332 +24.8%
    2022$4,185 +14.5%$174,076 +24.4%
    2021$3,655 +4.9%$139,956 +6.3%
    2020$3,483 +12.2%$131,612 +7.2%
    2019$3,104 +4.6%$122,788 +6.6%
    2017$2,968 +1.4%$115,176 +1.8%
    2016$2,926 $113,176 +11.5%
    2015$2,926 +22%$101,536 +8.2%
    2014$2,398 -0.2%$93,860
    2013$2,402 -0.2%$93,860
    2012$2,407 -3.7%$93,860
    2011$2,499 $93,860
    2010-- --
    2009-- --

    Find assessor info on the county website

    Neighborhood: 30041

    Nearby schools

    GreatSchools rating
    Schools provided by the listing agent
    • Elementary: Mashburn
    • Middle: Lakeside - Forsyth
    • High: Forsyth Central

    Source: FMLS GA. This data may not be complete. We recommend contacting the local school district to confirm school assignments for this home.

    Get a cash offer in 3 minutes
    Find out how much your home could sell for in as little as 3 minutes with a no-obligation cash offer.
    Estimated market value
    $635,500
    Get a cash offer in 3 minutes
    Find out how much your home could sell for in as little as 3 minutes with a no-obligation cash offer.
    Estimated market value
    $635,500