Spacious 4-bedroom, 2 full bath, 2 half bath two-story home with beautiful lake views and a fully finished walkout basement. Recent updates include all new appliances, freshly painted bedrooms, painted kitchen cabinets, a new kitchen sink, new cabinetry in the laundry room, and new cabinets in the basement bar area. The sunroom has been weatherized for added year-round enjoyment, and a new shed provides extra backyard storage. Additional features include a whole-house generator and installed radon mitigation system. With multiple living spaces, thoughtful updates, and scenic views, this home offers plenty of room to spread out, entertain, and enjoy.
Pending
$294,900
2740 Forrest Green Dr, Decatur, IL 62521
4beds
3,435sqft
Single Family Residence
Built in 1984
0.68 Acres Lot
$-- Zestimate®
$86/sqft
$-- HOA
What's special
Scenic viewsMultiple living spacesFully finished walkout basementBeautiful lake views
- 20 days
- 630
- 34
Zillow last checked:
Listing updated:
Listed by:
Kyle Koester 217-210-4944,
KELLER WILLIAMS-TREC
Source: CIBR,MLS#: 6260497 Originating MLS: Central Illinois Board Of REALTORS
Originating MLS: Central Illinois Board Of REALTORSFacts & features
Interior
Bedrooms & bathrooms
- Bedrooms: 4
- Bathrooms: 4
- Full bathrooms: 2
- 1/2 bathrooms: 2
Primary bedroom
- Level: Upper
- Dimensions: 14 x 17
Bedroom
- Level: Upper
- Dimensions: 16 x 10
Bedroom
- Level: Upper
- Dimensions: 12 x 14
Bedroom
- Level: Upper
- Dimensions: 12 x 12
Breakfast room nook
- Level: Main
- Dimensions: 8 x 11
Dining room
- Level: Main
- Dimensions: 11 x 12
Dining room
- Level: Main
- Dimensions: 11 x 12
Family room
- Level: Main
- Dimensions: 14 x 17
Other
- Level: Main
Other
- Level: Upper
Half bath
- Level: Main
Half bath
- Level: Basement
Kitchen
- Level: Main
- Dimensions: 10 x 12
Laundry
- Level: Main
- Dimensions: 6 x 8
Living room
- Level: Main
- Dimensions: 19 x 13
Recreation
- Level: Basement
- Dimensions: 29 x 25
Utility room
- Level: Basement
- Dimensions: 17 x 25
Heating
- Forced Air
Cooling
- Central Air
Appliances
- Included: Dryer, Dishwasher, Gas Water Heater, Microwave, Oven, Refrigerator, Washer
- Laundry: Main Level
Features
- Bath in Primary Bedroom, Main Level Primary
- Basement: Finished,Full
- Has fireplace: No
Interior area
- Total structure area: 3,435
- Total interior livable area: 3,435 sqft
- Finished area above ground: 2,290
- Finished area below ground: 1,145
Property
Parking
- Total spaces: 2
- Parking features: Attached, Garage
- Attached garage spaces: 2
Features
- Levels: Two
- Stories: 2
Lot
- Size: 0.68 Acres
Details
- Parcel number: 041226453015
- Zoning: RES
- Special conditions: None
Construction
Type & style
- Home type: SingleFamily
- Architectural style: Other
- Property subtype: Single Family Residence
Materials
- Vinyl Siding
- Foundation: Basement
- Roof: Shingle
Condition
- Year built: 1984
Utilities & green energy
- Sewer: Public Sewer
- Water: Public
Community & HOA
Community
- Subdivision: Forrest Green Add
Location
- Region: Decatur
Financial & listing details
- Price per square foot: $86/sqft
- Tax assessed value: $67,459
- Annual tax amount: $6,193
- Date on market: 8/25/2026
- Cumulative days on market: 19 days
Estimated market value
Not available
Estimated sales range
Not available
Not available
Price history
| Date | Event | Price |
|---|---|---|
| 8/28/2026 | Contingent | $294,900$86/sqft |
Source:  MRED as distributed by MLS GRID #12734952 Report a problem MRED as distributed by MLS GRID #12734952 Report a problem | ||
| 8/28/2026 | Pending sale | $294,900$86/sqft |
Source:  CIBR #6260497 Report a problem CIBR #6260497 Report a problem | ||
| 8/25/2026 | Listed for sale | $294,900+7.3%$86/sqft |
Source: MRED as distributed by MLS GRID #12734952 Report a problem | ||
| 9/25/2025 | Sold | $274,900$80/sqft |
Source: CIBR #6254648 Report a problem | ||
| 9/12/2025 | Pending sale | $274,900$80/sqft |
Source: CIBR #6254648 Report a problem | ||
| 8/22/2025 | Contingent | $274,900$80/sqft |
Source: CIBR #6254648 Report a problem | ||
| 8/15/2025 | Listed for sale | $274,900+5.7%$80/sqft |
Source: CIBR #6254648 Report a problem | ||
| 9/15/2023 | Sold | $260,000$76/sqft |
Source: CIBR #6228580 Report a problem | ||
| 8/17/2023 | Pending sale | $260,000$76/sqft |
Source: CIBR #6228580 Report a problem | ||
| 8/10/2023 | Contingent | $260,000$76/sqft |
Source: CIBR #6228580 Report a problem | ||
| 8/5/2023 | Listed for sale | $260,000$76/sqft |
Source: CIBR #6228580 Report a problem | ||
| 8/4/2023 | Pending sale | $260,000$76/sqft |
Source: CIBR #6228580 Report a problem | ||
| 8/3/2023 | Listed for sale | $260,000-86.7%$76/sqft |
Source: CIBR #6228580 Report a problem | ||
| 4/22/2010 | Sold | $1,950,000+879.9%$568/sqft |
Source: Public Record Report a problem | ||
| 3/7/2010 | Listed for sale | $199,000+10.6%$58/sqft |
Source: Devonshire Realty #183968 Report a problem | ||
| 3/6/2006 | Sold | $180,000$52/sqft |
Source: Public Record Report a problem | ||
Public tax history
| Year | Property taxes | Tax assessment |
|---|---|---|
| 2024 | $5,950 +1.2% | $67,459 +3.7% |
| 2023 | $5,879 +6% | $65,071 +8.1% |
| 2022 | $5,545 +7.3% | $60,213 +7.1% |
| 2021 | $5,169 -1.6% | $56,233 +3.8% |
| 2020 | $5,254 +3.8% | $54,158 +1% |
| 2019 | $5,064 +20.9% | $53,622 +17.2% |
| 2018 | $4,187 -2.5% | $45,763 -2.6% |
| 2017 | $4,293 -2% | $46,984 -1% |
| 2016 | $4,381 +5.5% | $47,464 +1.8% |
| 2015 | $4,152 +7.9% | $46,625 +1% |
| 2014 | $3,850 -3.7% | $46,163 -3.6% |
| 2013 | $4,000 -1% | $47,897 -3% |
| 2012 | $4,042 | $49,378 |
| 2011 | -- | $49,378 -5.4% |
| 2010 | -- | $52,211 |
| 2009 | -- | $52,211 +10.4% |
| 2006 | -- | $47,306 |
| 2005 | -- | $47,306 |
Find assessor info on the county website
Monthly payment
Est. payment
Payment breakdown
Explore the cost of this home by adjusting the details. Changes won't be saved.Climate risks
Neighborhood: 62521
Nearby schools
Schools provided by the listing agent
- District: Decatur Dist 61
Source: CIBR. This data may not be complete. We recommend contacting the local school district to confirm school assignments for this home.
Similar homes
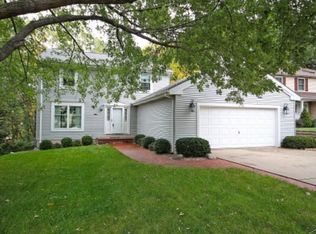
- $284,5004 bd2 ba2.2k sqft8455 Lehman Rd, Decatur, IL 62521For Sale
 MLS ID #6260452, Michael Sexton. CIBR
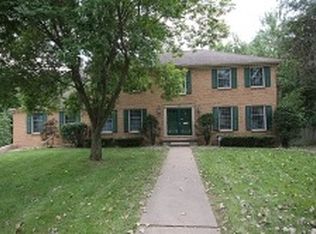
 - $195,0003 bd2 ba1.9k sqft3045 Turpin Rd, Decatur, IL 62521For Sale
 MLS ID #6260849, Michael Sexton. CIBR
 - $249,9005 bd5 ba3.9k sqft327 Timber Pl, Decatur, IL 62521For Sale
 MLS ID #6258897, Michael Sexton. CIBR
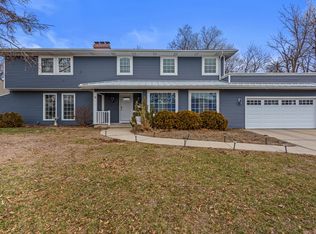
 - $341,9004 bd3 ba3.2k sqft36 Allen Bend Dr, Decatur, IL 62521Active
 MLS ID #12570703, Craig Buchanan, RE/MAX REALTY ASSOCIATES-CHA. MRED as distributed by MLS GRID
