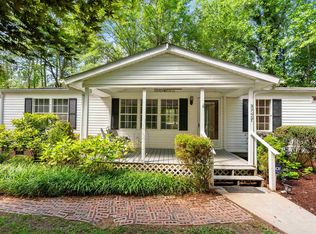
Tucked away on 1.36 private, unrestricted acres in Tigerville, this property offers peaceful country living just minutes from North Greenville University and the charm of downtown Travelers Rest. With three bedrooms, two baths, and a dedicated office space, this manufactured home provides a rare blend of space, storage, seclusion, and everyday convenience. A covered front porch welcomes you home, perfect for enjoying quiet mornings surrounded by nature, complete with double ceiling fans for comfort. Inside, plank flooring throughout means no carpet, and the open floor plan creates an easy, inviting flow. The vaulted living room features chair rail molding, while a cozy den offers a wood-burning fireplace with an electric insert and stone surround. The spacious dining area is accented with beadboard details, adding warmth and character. The kitchen is both functional and inviting, featuring a center island with wood top, tile backsplash, pantry closet, and a side-by-side refrigerator that conveys with the home. The primary suite offers a walk-in closet, dual vanities, a separate shower, and a soaking tub, along with additional cabinetry for extra storage. Outdoor living truly shines here, with two large rear decks ideal for entertaining, a detached two-car garage with power, man door, a two-car carport, a fenced dog run, a separate fenced garden area, and a storage shed. The roof is new in 2025. With no deed restrictions and room to spread out, this property offers flexibility rarely found in this location. Enjoy the best of both worlds with privacy at home and quick access to local favorites like the Swamp Rabbit Trail, downtown Travelers Rest, and the scenic Blue Ridge foothills. If you are looking for privacy, flexibility, and a convenient Upstate location, this home checks all the boxes.
Sold for $264,900
Zillow last checked:
Listing updated:
Bought with:
Patty Korahais
Keller Williams Realty
Source: Greater Greenville AOR,MLS#: 1579710
Price history
| Date | Event | Price |
|---|---|---|
| 7/20/2026 | Sold | $264,900$140/sqft |
Source:  Greater Greenville AOR #1579710 Report a problem Greater Greenville AOR #1579710 Report a problem | ||
| 6/15/2026 | Contingent | $264,900$140/sqft |
Source: Greater Greenville AOR #1579710 Report a problem | ||
| 5/22/2026 | Price change | $264,900-5.4%$140/sqft |
Source: Greater Greenville AOR #1579710 Report a problem | ||
| 5/6/2026 | Price change | $280,000-1.8%$148/sqft |
Source: Greater Greenville AOR #1579710 Report a problem | ||
| 4/1/2026 | Listed for sale | $285,000$150/sqft |
Source: Greater Greenville AOR #1579710 Report a problem | ||
| 3/20/2026 | Contingent | $285,000$150/sqft |
Source: Greater Greenville AOR #1579710 Report a problem | ||
| 1/20/2026 | Listed for sale | $285,000+470%$150/sqft |
Source: Greater Greenville AOR #1579710 Report a problem | ||
| 3/5/2020 | Sold | $50,000$26/sqft |
Source: Public Record Report a problem | ||
Get a cash offer in 3 minutes
Find out how much your home could sell for in as little as 3 minutes with a no-obligation cash offer.
Estimated market value
$265,500
