Spring is in the air, rates are dropping, and quality homes like this are selling fast. This home features location, convenience, a quiet neighborhood, and great schools! This MUST-SEE home has it all and is aggressively priced to sell as owners have moved. This extremely well maintained 3BR and 2BA home is one of the largest homes in this well-established neighborhood. Approximate $30k in upgrades over past 2 years, including new carpet on main level. Master bedroom/bath are beautifully designed and spacious with large walk-in closet, shower, and garden tub. Oversized family room has gas fireplace and can accommodate multiple arrangements. Relax in the large sunroom or out back on the nicely decorated patio. Charming kitchen is spacious featuring granite countertops and updated appliances. House features ceiling fans in most rooms and cathedral ceilings creating a spacious aura. Large bonus room upstairs with closet can be used for 4th bedroom, office, gaming, etc. Attractive entrance to home with newly stamped cement porch. Fenced-in backyard and newly landscaped terrain. Area under house for storage. Privacy!
Closed
$449,000
2740 Hill Top Dr, Salisbury, NC 28147
3beds
2,391sqft
Single Family Residence
Built in 1998
0.68 Acres Lot
$447,800 Zestimate®
$188/sqft
$2,206 Estimated rent
Home value
$447,800
$354,000 - $569,000
$2,206/mo
Zestimate® history
Owner options
List your home for rent
$2,206/mo
Rent Zestimate®
Find your next renter with Zillow Rental Manager. Plus, with online applications, you can quickly screen prospective tenants – for free.
$2,206/mo
Rent Zestimate®
Refinance and save
$2,697/mo
Est. payment
Refinancing to a lower rate could help reduce your monthly payments and save thousands over the life of the loan.
$2,697/mo
Est. payment
Explore your selling options
Work with a Zillow partner agent
Leverage their expertise and Zillow's premium Showcase listings to get your home seen by more buyers.
Get startedList with your own agent
Get your home in front of millions of buyers by listing it on Zillow.
Learn how to do itSell it yourself
Take full control of how buyers see your home on Zillow by listing For Sale by Owner (FSBO).
List your homeWhat's special
Newly landscaped terrainLarge sunroomFenced-in backyardLarge walk-in closetNicely decorated patio
Zillow last checked:
Listing updated:
Listed by:
Rodney Phillips rodphillips@outlook.com,
Shelton Real Estate Center LLC
Bought with:
Sidney Honeycutt
Coldwell Banker Realty
Source: Canopy MLS as distributed by MLS GRID,MLS#: 4319459
Facts & features
Interior
Bedrooms & bathrooms
- Bedrooms: 3
- Bathrooms: 2
- Full bathrooms: 2
- Main level bedrooms: 3
Primary bedroom
- Features: Walk-In Closet(s)
- Level: Main
Heating
- Central, Ductless, Heat Pump
Cooling
- Ceiling Fan(s), Central Air, Ductless
Appliances
- Included: Dishwasher, Electric Cooktop, Electric Oven, Microwave, Oven
- Laundry: Inside
Features
- Soaking Tub, Kitchen Island, Walk-In Closet(s)
- Flooring: Carpet, Vinyl
- Basement: Dirt Floor,Exterior Entry,Storage Space
Interior area
- Total structure area: 2,391
- Total interior livable area: 2,391 sqft
- Finished area above ground: 2,391
- Finished area below ground: 0
Property
Parking
- Total spaces: 2
- Parking features: Attached Garage, Garage Faces Side, Garage on Main Level
- Attached garage spaces: 2
Features
- Levels: Two
- Stories: 2
- Patio & porch: Front Porch, Patio
- Fencing: Back Yard,Wood
Lot
- Size: 0.68 Acres
Details
- Parcel number: 209E039
- Zoning: RS
- Special conditions: Standard
Construction
Type & style
- Home type: SingleFamily
- Property subtype: Single Family Residence
Materials
- Vinyl
- Foundation: Crawl Space
Condition
- New construction: No
- Year built: 1998
Utilities & green energy
- Sewer: Septic Installed
- Water: Well
- Utilities for property: Cable Available, Electricity Connected, Propane
Community & HOA
Community
- Subdivision: Spring Valley
Location
- Region: Salisbury
Financial & listing details
- Price per square foot: $188/sqft
- Tax assessed value: $327,444
- Annual tax amount: $2,284
- Date on market: 12/1/2025
- Cumulative days on market: 90 days
- Exclusions: Decorative Mirrors in Dining Room and Living Room
- Electric utility on property: Yes
- Road surface type: Concrete, Paved
Price history
| Date | Event | Price |
|---|---|---|
| 3/31/2026 | Sold | $449,000$188/sqft |
Source:  Canopy MLS as distributed by MLS GRID #4319459 Report a problem Canopy MLS as distributed by MLS GRID #4319459 Report a problem | ||
| 3/2/2026 | Pending sale | $449,000$188/sqft |
Source: Canopy MLS as distributed by MLS GRID #4319459 Report a problem | ||
| 2/25/2026 | Price change | $449,000-4.3%$188/sqft |
Source: Canopy MLS as distributed by MLS GRID #4319459 Report a problem | ||
| 12/1/2025 | Listed for sale | $469,000-6%$196/sqft |
Source: Canopy MLS as distributed by MLS GRID #4319459 Report a problem | ||
| 6/21/2025 | Listing removed | $499,000$209/sqft |
Source: Canopy MLS as distributed by MLS GRID #4210543 Report a problem | ||
| 2/27/2025 | Price change | $499,000-5.7%$209/sqft |
Source: Canopy MLS as distributed by MLS GRID #4210543 Report a problem | ||
| 2/11/2025 | Price change | $529,000-3.8%$221/sqft |
Source: Canopy MLS as distributed by MLS GRID #4210543 Report a problem | ||
| 1/24/2025 | Listed for sale | $549,900$230/sqft |
Source: Canopy MLS as distributed by MLS GRID #4210543 Report a problem | ||
Public tax history
| Year | Property taxes | Tax assessment |
|---|---|---|
| 2025 | $2,284 +3% | $327,444 |
| 2024 | $2,218 | $327,444 |
| 2023 | $2,218 +38.8% | $327,444 +54.7% |
| 2022 | $1,598 | $211,631 |
| 2021 | $1,598 +1% | $211,631 |
| 2020 | $1,582 | $211,631 |
| 2019 | -- | $211,631 +20.2% |
| 2018 | $1,325 +1.5% | $176,034 |
| 2017 | $1,305 | $176,034 |
| 2016 | $1,305 | $176,034 |
| 2015 | $1,305 -1.2% | $176,034 |
| 2014 | $1,320 | -- |
| 2013 | -- | -- |
| 2012 | -- | -- |
| 2011 | -- | -- |
| 2010 | -- | -- |
| 2008 | -- | -- |
| 2007 | -- | -- |
| 2006 | -- | -- |
| 2005 | -- | -- |
| 2004 | -- | -- |
| 2003 | -- | -- |
| 2002 | -- | -- |
| 2001 | -- | -- |
| 2000 | -- | -- |
Find assessor info on the county website
Neighborhood: 28147
Nearby homes
- $369,2003 bd2 ba-- sqft2860 Hill Top Drive, Salisbury, NC 28147Off Market
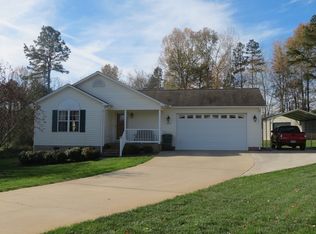
- $361,7003 bd2 ba1.4k sqft2730 Hill Top Dr, Salisbury, NC 28147Off Market
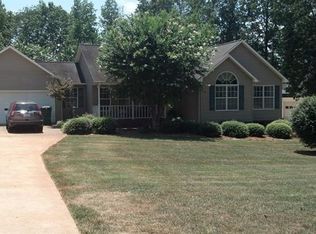
- $27,625-- bd-- ba-- sqft2750 Hill Top Dr, Salisbury, NC 28147Off Market
- $364,1003 bd2 ba1.8k sqft1010 Meadow View Ln, Salisbury, NC 28147Off Market
- $250,0003 bd2 ba1.6k sqft2520 Overview Rd, Salisbury, NC 28147Sold
- $314,200-- bd2 ba1.6k sqft2510 Overview Rd, Salisbury, NC 28147Off Market
- $363,300-- bd2 ba2.1k sqft2735 Hill Top Dr, Salisbury, NC 28147Off Market
- $27,625-- bd-- ba-- sqft2810 Hill Top Dr, Salisbury, NC 28147Off Market
Nearby schools
GreatSchools rating
- 8/10Millbridge Elementary SchoolGrades: K-5Distance: 3.4 mi
- 1/10Southeast Middle SchoolGrades: 6-8Distance: 5.1 mi
- 6/10Jesse C Carson High SchoolGrades: 9-12Distance: 4.7 mi
Schools provided by the listing agent
- Elementary: Millbridge
- Middle: Southeast
- High: Jesse Carson
Source: Canopy MLS as distributed by MLS GRID. This data may not be complete. We recommend contacting the local school district to confirm school assignments for this home.
Get a cash offer in 3 minutes
Find out how much your home could sell for in as little as 3 minutes with a no-obligation cash offer.
Estimated market value
$447,800
Get a cash offer in 3 minutes
Find out how much your home could sell for in as little as 3 minutes with a no-obligation cash offer.
Estimated market value
$447,800
- North Carolina
- Rowan County
- Salisbury
- 28147
- 2740 Hill Top Dr
Nearby cities
Nearby neighborhoods
Nearby zip codes
Other Salisbury Topics
