OPEN HOUSE CANCELLED. Southern charm meets modern luxury in this grand estate. Nestled on 2.9 serene acres behind a gated entry, this stunning 4-bedroom, 5.5-bath Antebellum-style manor offers timeless elegance and luxurious living in a peaceful, private setting. A tree-lined drive leads to a double circular driveway and an inviting front porch with sweeping views—an ideal spot to welcome guests or enjoy a quiet morning. Inside, refined details and custom craftsmanship define every space. The formal living room features dramatic walls of windows overlooking a beautiful courtyard, while the well appointed library is adorned with rich custom built-ins. Adding to the home's grandeur are the elegant music room and a formal dining room—perfect for hosting gatherings. The heart of the home is a gourmet kitchen outfitted with high-end appliances, custom cabinetry, and charming banquette seating. The adjoining great room is anchored by a striking limestone fireplace and coffered ceilings that create a warm, inviting atmosphere. Retreat to the luxurious main level primary suite with its private sitting room, spa-inspired bath, and architectural ceiling details. The upper level features a guest suite with beautifully renovated bath and two additional spacious bedrooms that share an updated buddy bath. The lower level includes a spacious rec room and a separate in-law suite complete with its own entrance, kitchenette, and full bath—ideal for guests or multi-generational living. A gracious lawn, mature landscaping, and a classic barn complete the estate, offering endless possibilities for outdoor enjoyment and entertaining. If horses or a pool are in your future this home allows for both options! Exceptional location is close to it all, but feels a world away. Minutes to Oakton Shopping Center with a Giant, CVS, Starbucks and restaurants. Excellent commuter location - 3 miles to the Vienna Orange Line Metro and convenient to major commuter routes - 66, 495 and the 267 Toll Road. Nearby community amenities include a playground, the library and Oakmont Rec Center with indoor pool, gym, mini-golf, a driving range and 9-hole golf course. Award winning school pyramid: Oakton Elementary, Thoreau Middle, Oakton HS. This is more than a home—it's a lifestyle of elegance, privacy, and Southern hospitality.
Sold for $2,200,000
$2,200,000
2740 Hunter Mill Rd, Oakton, VA 22124
4beds
6,475sqft
Single Family Residence
Built in 1994
2.9 Acres Lot
$2,214,500 Zestimate®
$340/sqft
$6,694 Estimated rent
Home value
$2,214,500
$2.08M - $2.37M
$6,694/mo
Zestimate® history
Owner options
List your home for rent
$6,694/mo
Rent Zestimate®
Find your next renter with Zillow Rental Manager. Plus, with online applications, you can quickly screen prospective tenants – for free.
$6,694/mo
Rent Zestimate®
Refinance and save
$14,643/mo
Est. payment
Refinancing to a lower rate could help reduce your monthly payments and save thousands over the life of the loan.
$14,643/mo
Est. payment
Explore your selling options
Work with a Zillow partner agent
Leverage their expertise and Zillow's premium Showcase listings to get your home seen by more buyers.
Get startedList with your own agent
Get your home in front of millions of buyers by listing it on Zillow.
Learn how to do itSell it yourself
Take full control of how buyers see your home on Zillow by listing For Sale by Owner (FSBO).
List your homeWhat's special
Private sitting roomSweeping viewsTree-lined driveStriking limestone fireplaceSeparate in-law suiteDouble circular drivewayGracious lawn
Zillow last checked:
Listing updated:
Listed by:
Joan Reimann 703-505-5626,
Corcoran McEnearney
Bought with:
JENNIFER RIDDLE, 0225203070
Pearson Smith Realty, LLC
Source: Bright MLS,MLS#: VAFX2242952
Facts & features
Interior
Bedrooms & bathrooms
- Bedrooms: 4
- Bathrooms: 6
- Full bathrooms: 5
- 1/2 bathrooms: 1
- Main level bathrooms: 2
- Main level bedrooms: 1
Basement
- Description: Percent Finished: 100.0
- Area: 2158
Heating
- Forced Air, Natural Gas
Cooling
- Central Air, Electric
Appliances
- Included: Gas Water Heater
- Laundry: Lower Level
Features
- 2nd Kitchen, Soaking Tub, Bathroom - Stall Shower, Bathroom - Walk-In Shower, Breakfast Area, Built-in Features, Butlers Pantry, Crown Molding, Entry Level Bedroom, Family Room Off Kitchen, Formal/Separate Dining Room, Eat-in Kitchen, Kitchen - Gourmet, Kitchen - Table Space, Kitchenette, Primary Bath(s), Recessed Lighting, Upgraded Countertops, Walk-In Closet(s)
- Flooring: Carpet, Hardwood, Wood
- Doors: Double Entry, French Doors
- Windows: Double Pane Windows, Window Treatments
- Basement: Walk-Out Access
- Number of fireplaces: 3
- Fireplace features: Gas/Propane
Interior area
- Total structure area: 6,475
- Total interior livable area: 6,475 sqft
- Finished area above ground: 4,317
- Finished area below ground: 2,158
Property
Parking
- Parking features: Circular Driveway, Driveway, Other
- Has uncovered spaces: Yes
Accessibility
- Accessibility features: None
Features
- Levels: Three
- Stories: 3
- Patio & porch: Porch
- Exterior features: Extensive Hardscape, Lighting, Water Fountains
- Pool features: None
- Has view: Yes
- View description: Courtyard, Garden, Panoramic, Scenic Vista
Lot
- Size: 2.9 Acres
- Features: Cleared, Front Yard, Level, Not In Development, Wooded, Private, Rear Yard, SideYard(s)
Details
- Additional structures: Above Grade, Below Grade, Outbuilding
- Parcel number: 0374 01 0017H
- Zoning: 110
- Special conditions: Standard
- Horses can be raised: Yes
- Horse amenities: Horses Allowed
Construction
Type & style
- Home type: SingleFamily
- Architectural style: Manor
- Property subtype: Single Family Residence
Materials
- Aluminum Siding
- Foundation: Block
- Roof: Architectural Shingle
Condition
- Excellent
- New construction: No
- Year built: 1994
Details
- Builder name: Horizon
Utilities & green energy
- Sewer: Septic = # of BR
- Water: Public
Community & HOA
Community
- Subdivision: Oakton
HOA
- Has HOA: No
Location
- Region: Oakton
Financial & listing details
- Price per square foot: $340/sqft
- Tax assessed value: $1,628,020
- Annual tax amount: $18,861
- Date on market: 5/29/2025
- Listing agreement: Exclusive Agency
- Ownership: Fee Simple
Price history
| Date | Event | Price |
|---|---|---|
| 7/10/2025 | Sold | $2,200,000$340/sqft |
Source:  Bright MLS #VAFX2242952 Report a problem Bright MLS #VAFX2242952 Report a problem | ||
| 6/22/2025 | Contingent | $2,200,000$340/sqft |
Source: Bright MLS #VAFX2242952 Report a problem | ||
| 5/29/2025 | Listed for sale | $2,200,000$340/sqft |
Source: Bright MLS #VAFX2242952 Report a problem | ||
Public tax history
| Year | Property taxes | Tax assessment |
|---|---|---|
| 2025 | $18,820 +6.9% | $1,628,020 +7.1% |
| 2024 | $17,613 +2.7% | $1,520,320 |
| 2023 | $17,157 +14.1% | $1,520,320 +15.6% |
| 2022 | $15,039 | $1,315,210 +11.6% |
| 2021 | -- | $1,178,150 +1% |
| 2020 | $13,806 | $1,166,540 |
| 2019 | $13,806 +6% | $1,166,540 +6% |
| 2018 | $13,021 -0.2% | $1,100,210 -2.1% |
| 2017 | $13,043 +0.2% | $1,123,470 |
| 2016 | $13,015 +4.8% | $1,123,470 +1% |
| 2015 | $12,415 +0.2% | $1,112,470 |
| 2014 | $12,387 | $1,112,470 +11.6% |
| 2013 | -- | $997,060 |
| 2012 | -- | $997,060 -2.9% |
| 2011 | -- | $1,026,590 |
| 2010 | -- | $1,026,590 -7.2% |
| 2009 | -- | $1,105,970 -10.2% |
| 2008 | -- | $1,231,460 |
| 2007 | -- | $1,231,460 +58.9% |
| 2003 | -- | $775,000 |
| 2002 | -- | -- |
| 2001 | -- | $642,500 |
Find assessor info on the county website
Neighborhood: 22124
Nearby homes
- $1,981,9005 bd5 ba4.2k sqft10402 Marbury Rd, Oakton, VA 22124Off Market
- $1,205,8004 bd3 ba3.1k sqft10403 Hunter Ridge Dr, Oakton, VA 22124Off Market
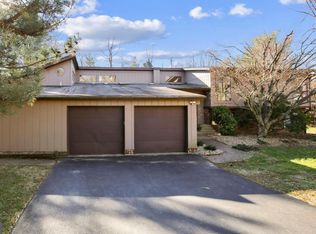
- $1,219,9005 bd3 ba2.7k sqft10405 Hunter Ridge Dr, Oakton, VA 22124Off Market
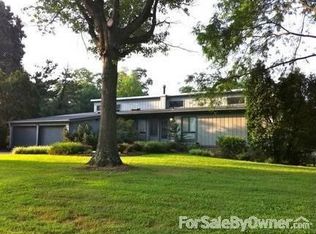
- $1,547,6005 bd4 ba4.7k sqft10406 Marbury Rd, Oakton, VA 22124Off Market
- $1,151,5005 bd4 ba3.2k sqft10401 Hunter Ridge Dr, Oakton, VA 22124Off Market
- $1,229,7005 bd5 ba2.5k sqft10410 Marbury Rd, Oakton, VA 22124Off Market
- $925,0003 bd3 ba1.6k sqft10407 Hunter Ridge Dr, Oakton, VA 22124For Sale
- $1,504,8005 bd4 ba5.1k sqft10400 Marbury Rd, Oakton, VA 22124Off Market
Nearby schools
GreatSchools rating
- 10/10Oakton Elementary SchoolGrades: PK-6Distance: 0.7 mi
- 9/10Thoreau Middle SchoolGrades: 7-8Distance: 3.6 mi
- 9/10Oakton High SchoolGrades: 9-12Distance: 1.6 mi
Schools provided by the listing agent
- Elementary: Oakton
- Middle: Thoreau
- High: Oakton
- District: Fairfax County Public Schools
Source: Bright MLS. This data may not be complete. We recommend contacting the local school district to confirm school assignments for this home.
Get a cash offer in 3 minutes
Find out how much your home could sell for in as little as 3 minutes with a no-obligation cash offer.
Estimated market value
$2,214,500
Get a cash offer in 3 minutes
Find out how much your home could sell for in as little as 3 minutes with a no-obligation cash offer.
Estimated market value
$2,214,500
- Virginia
- Fairfax County
- Oakton
- 22124
- 2740 Hunter Mill Rd
