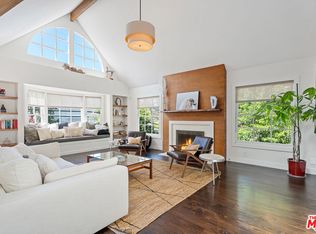
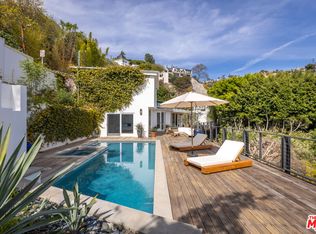
This unique L Mid Century home was designed to over look the pool from all bedrooms including the family room and den. The open airy floor plan provides generous natural light creating an ideal setting for both entertaining and everyday living or quiet relaxation. The kitchen has been updated with Quartzite stone counters and a new wine refrigerator, dishwasher. The den has a wet bar with an ice maker by Scotsmen. The primary bedroom features a spa bath with a lounging soaking tub with air jet and separate double sinks with travertine stone counter and walls with a vanity area, built in closet. The primary bedroom has a sliding door leading to the pool for an early morning swim. This property has been painted professionally throughout interior and exterior. The backyard completes this home with a sparking pool surrounded by peaceful landscape and lush greenery, it's situated on a quiet street with plenty of street parking.
House for rent
$8,800/moFees may apply
2740 Hutton Dr, Beverly Hills, CA 90210
2beds
1,700sqft
Price may not include required fees and charges. Learn more|
Singlefamily
Available now
Cats, small dogs OK
Air conditioner, central air
In garage laundry
2 Attached garage spaces parking
Central, forced air, natural gas, wood
What's special
Generous natural lightOpen airy floor planNew wine refrigerator
- 96 days |
- -- |
- -- |
Zillow last checked:
Listing updated:
Travel times

Let’s turn your rent into credit progress
Build credit history with every on-time payment and get credit for the payment you’re already making.
Facts & features
Interior
Bedrooms & bathrooms
- Bedrooms: 2
- Bathrooms: 2
- Full bathrooms: 1
- 3/4 bathrooms: 1
Rooms
- Room types: Bedroom, Office, Primary Bathroom, Primary Bedroom
Heating
- Central, Forced Air, Natural Gas, Wood
Cooling
- Air Conditioner, Central Air
Appliances
- Included: Convection Oven, Dishwasher, Dryer, Garbage Disposal, Gas Oven, Gas Range, Washer
- Laundry: In Garage, In Unit
Features
- All Bedrooms Down, Bar, Block Walls, Open Floorplan, Primary Suite, Quartz Counters, Wet Bar
- Flooring: Stone, Wood
- Has fireplace: Yes
Interior area
- Total interior livable area: 1,700 sqft
Property
Parking
- Total spaces: 2
- Parking features: Attached, Garage
- Has attached garage: Yes
- Details: Contact manager
Features
- Stories: 1
- Exterior features: All Bedrooms Down, Block Walls, Primary Suite, Quartz Counters
- Has private pool: Yes
- Pool features: In Ground, Pool, Private
- Has view: Yes
- View description: Pool
Details
- Additional structures: Garage(s)
- Parcel number: 4385012006
Construction
Type & style
- Home type: SingleFamily
- Architectural style: Mid-Century Modern
- Property subtype: SingleFamily
Materials
- Roof: Tar/Gravel
Condition
- Year built: 1960
Community & HOA
Community
- Features: Curbs, Pool
HOA
- Amenities included: Pool
Location
- Region: Beverly Hills
Financial & listing details
- Lease term: 12 Months,24 Months
Nearby apartments for rent

Price history
| Date | Event | Price |
|---|---|---|
| 4/13/2026 | Listed for rent | $8,800+17.3%$5/sqft |
Source: CRMLS #WS26057644 Report a problem | ||
| 11/30/2022 | Listing removed | -- |
Source: Zillow Rental Manager Report a problem | ||
| 10/4/2022 | Price change | $7,500-5.1%$4/sqft |
Source: Zillow Rental Manager Report a problem | ||
| 9/15/2022 | Price change | $7,900-3.7%$5/sqft |
Source: Zillow Rental Manager Report a problem | ||
| 9/2/2022 | Listed for rent | $8,200+36.7%$5/sqft |
Source: Zillow Rental Manager Report a problem | ||
| 4/19/2017 | Listing removed | $6,000$4/sqft |
Source: Coldwell Banker Residential Brokerage - Beverly Hills North #17-208392 Report a problem | ||
| 3/7/2017 | Listed for rent | $6,000$4/sqft |
Source: Coldwell Banker Residential Brokerage #17208392 Report a problem | ||
Neighborhood: Beverly Crest
Nearby schools
GreatSchools rating
- 8/10Warner Avenue Elementary SchoolGrades: K-5Distance: 3.6 mi
- 7/10Emerson Community Charter SchoolGrades: 6-8Distance: 4.7 mi
- 6/10University Senior High School CharterGrades: 9-12Distance: 5.5 mi