Skip main navigation
Off market
  • $627,500

    2740 Imperial Crest Ln, Hellertown, PA 18055

    4beds
    7,852sqft
    Detached
    Built in 2009
    -- sqft lot
    $627,500 Zestimate®
    $80/sqft
    $2,972 Estimated rent

    Home value

    $627,500

    $558,000 - $703,000

    $2,972/mo

    Zestimate® history
    Loading
    Loading...

    Owner options

    List your home for rent

    $2,972/mo

    Rent Zestimate®

    Find your next renter with Zillow Rental Manager. Plus, with online applications, you can quickly screen prospective tenants – for free.

    Learn more

    $2,972/mo

    Rent Zestimate®

    Refinance and save

    $3,381/mo

    Est. payment

    Refinancing to a lower rate could help reduce your monthly payments and save thousands over the life of the loan.

    See today's rates

    $3,381/mo

    Est. payment

    Explore your selling options

    Work with a Zillow partner agent

    Leverage their expertise and Zillow's premium Showcase listings to get your home seen by more buyers.

    Get started

    List with your own agent

    Get your home in front of millions of buyers by listing it on Zillow.

    Learn how to do it

    Sell it yourself

    Take full control of how buyers see your home on Zillow by listing For Sale by Owner (FSBO).

    List your home

    What's special

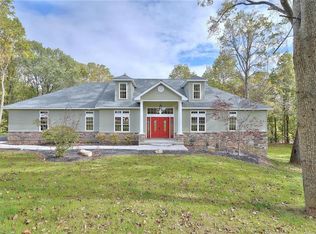
    With your finishing touches this Saucon Valley School District custom, open concept home could truly be magnificent. Upon entering you will see the 3 story atrium with elevator option and you will be speechless. Continuing through the main level you will see that the drywall, recessed lighting, roughed in powder room and unfinished hardwood flooring is all in place. Through to the kitchen and multi-level dining area and living room there are steps down to the lower level which is ready to be finished and will be exquisite when done. The lower level is also plumbed out for a second kitchen or wet bar. On the top floor there are 4 bedrooms and 3 full bathrooms. The master bedroom has a huge WIC, separate dressing area and large en-suite bath with soaking tub (in place) ready to be finished. Two of the bedrooms have a Jack & Jill bathroom setup while the 4th bedroom has its own private bath. Laundry is setup to be on the second floor. Here is your chance to finish a home how you want!

    This property is not currently displayed as for sale or rent on Zillow. This may be different from what's on other websites or public sources.
    Facts & features

    Interior

    Bedrooms & bathrooms
    • Bedrooms: 4
    • Bathrooms: 4
    • Full bathrooms: 3
    • 1/2 bathrooms: 1
    Heating
    • Other
    Cooling
    • None
    Appliances
    • Laundry: Laundry Second
    Features
    • Entrance Foyer, Den/Office, Family Room First Level, Laundry Second
    • Flooring: Hardwood
    • Basement: Partially finished
    • Has fireplace: Yes
    Interior area
    • Total interior livable area: 7,852 sqft

    Property

    Parking
    • Total spaces: 3
    • Parking features: Garage - Attached
    • Details: Off Street
    Features
    • Exterior features: Stucco
    • Has view: Yes
    • View description: Territorial, City, Mountain
    Lot
    • Size: 9,604 Square Feet
    • Features: Cul-de-Sac, Views, Partially Wooded
    • Residential vegetation: Partially Wooded
    Details
    • Zoning: RA-Rural Agricultural
    • Zoning description: RA-Rural Agricultural

    Construction

    Type & style
    • Home type: Condo
    • Property subtype: Detached
    Condition
    • Year built: 2009

    Utilities & green energy

    • Sewer: Septic
    • Water: Well

    Community & HOA

    HOA
    • Has HOA: Yes
    • HOA fee: Has HOA fee
    Location
    • Region: Hellertown

    Financial & listing details

    • Price per square foot: $80/sqft

    Price history

    DateEventPrice
    10/2/2019Listing removed$899,900$115/sqft
    Source: Coldwell Banker Hearthside #607878 Report a problem
    4/15/2019Listed for sale$899,900+414.2%$115/sqft
    Source: Hearthside Realty Inc. #607878 Report a problem
    3/30/2007Sold$175,000$22/sqft
    Source: Public Record Report a problem

    Public tax history

    Tax history is unavailable.

    Neighborhood: 18055

    Nearby schools

    GreatSchools rating
    Schools provided by the listing agent
    • District: Saucon Valley

    Source: The MLS. This data may not be complete. We recommend contacting the local school district to confirm school assignments for this home.

    Get a cash offer in 3 minutes
    Find out how much your home could sell for in as little as 3 minutes with a no-obligation cash offer.
    Estimated market value
    $627,500
    Get a cash offer in 3 minutes
    Find out how much your home could sell for in as little as 3 minutes with a no-obligation cash offer.
    Estimated market value
    $627,500